An absolute stunner! This 1950 ranch home sits in the unique and prestigious neighborhood of Eastborough located in the center of Wichita! You'll love the streets lined with mature trees and the character of the homes are one-of-a-kind! This completely renovated home sits on a large .41 acre fenced lot with a newly poured driveway, sprinkler system and exquisite yard. Once you enter, you will be in awe of the finishes throughout the home including quartz throughout, wood floors, upscale tiles and updated lighting and cabinetry. With just under 2,500 sq. feet of main floor living, this home offers great space and a functional layout. Upon entering, the foyer leads to the formal living room with woodturning fireplace and built-ins with great natural light. As you pass through you'll find the brand new kitchen with a large island next to the formal dining room. The kitchen is open to the family room for an open-concept kitchen and living great for entertaining! On the opposite side of the home you'll find the 3 bedrooms and 2 bathrooms, including a master suite with 2 sinks and tiled shower. You'll have to see the finishes for yourself and this home feels like a brand new build, but better! The design is perfection and the location is highly sought after! Be sure to schedule your showing and see this absolute gem for yourself!
Sold-co-op w/mbr
Price Unknown
4 S Drury Ln, Wichita, KS 67207
3beds
2,464sqft
Single Family Onsite Built
Built in 1950
0.41 Acres Lot
$426,300 Zestimate®
$--/sqft
$2,002 Estimated rent
Home value
$426,300
$405,000 - $452,000
$2,002/mo
Zestimate® history
Owner options
List your home for rent
$2,002/mo
Rent Zestimate®
Find your next renter with Zillow Rental Manager. Plus, with online applications, you can quickly screen prospective tenants – for free.
$2,002/mo
Rent Zestimate®
Refinance and save
Refinancing to a lower rate could help reduce your monthly payments and save thousands over the life of the loan.
Explore your selling options
Work with a Zillow partner agent
Leverage their expertise and Zillow's premium Showcase listings to get your home seen by more buyers.
Get startedList with your own agent
Get your home in front of millions of buyers by listing it on Zillow.
Learn how to do itSell it yourself
Take full control of how buyers see your home on Zillow by listing For Sale by Owner (FSBO).
List your homeWhat's special
Zillow last checked:
Listing updated:
Listed by:
Tessa Konen 316-680-8517,
Keller Williams Hometown Partners
Bought with:
Paul Pitman, 00044285
Source: SCKMLS as distributed by MLS GRID,MLS#: 631102
Facts & features
Interior
Bedrooms & bathrooms
- Bedrooms: 3
- Bathrooms: 3
- Full bathrooms: 2
- 1/2 bathrooms: 1
Primary bedroom
- Description: Carpet
- Level: Main
- Area: 195
- Dimensions: 15 X 13
Bedroom
- Description: Carpet
- Level: Main
- Area: 156
- Dimensions: 13 X 12
Bedroom
- Description: Carpet
- Level: Main
- Area: 187
- Dimensions: 11 X 17
Family room
- Description: Other
- Level: Main
- Area: 357
- Dimensions: 21 X 17
Kitchen
- Description: Tile
- Level: Main
- Area: 165
- Dimensions: 15 X 11
Living room
- Description: Wood
- Level: Main
- Area: 308
- Dimensions: 22 X 14
Heating
- Forced Air, Natural Gas
Cooling
- Central Air, Electric
Appliances
- Included: Dishwasher, Disposal, Range
- Laundry: Main Level, Laundry Room, 220 equipment
Features
- Ceiling Fan(s)
- Doors: Storm Door(s)
- Basement: None
- Number of fireplaces: 2
- Fireplace features: Two, Wood Burning
Interior area
- Total interior livable area: 2,464 sqft
- Finished area above ground: 2,464
- Finished area below ground: 0
Property
Parking
- Total spaces: 2
- Parking features: Attached, Garage Door Opener
- Garage spaces: 2
Features
- Levels: One
- Stories: 1
- Patio & porch: Patio, Covered
- Exterior features: Guttering - ALL, Sprinkler System
- Fencing: Wood
Lot
- Size: 0.41 Acres
- Features: Standard
Details
- Parcel number: 1141903402002.00
Construction
Type & style
- Home type: SingleFamily
- Architectural style: Ranch
- Property subtype: Single Family Onsite Built
Materials
- Frame w/More than 50% Mas, Brick
- Foundation: None
- Roof: Composition
Condition
- Year built: 1950
Utilities & green energy
- Gas: Natural Gas Available
- Utilities for property: Sewer Available, Natural Gas Available, Public
Community & HOA
Community
- Subdivision: EASTBOROUGH
HOA
- Has HOA: No
Location
- Region: Wichita
Financial & listing details
- Tax assessed value: $396,740
- Annual tax amount: $3,671
- Date on market: 10/6/2023
- Cumulative days on market: 57 days
- Ownership: Individual
- Road surface type: Paved
Price history
Price history is unavailable.
Public tax history
| Year | Property taxes | Tax assessment |
|---|---|---|
| 2025 | $6,076 +75.1% | $45,625 +76% |
| 2024 | $3,469 -4.6% | $25,922 |
| 2023 | $3,637 -1.2% | $25,922 |
| 2022 | $3,680 +0.8% | -- |
| 2021 | $3,649 +4.3% | -- |
| 2020 | $3,498 +2.7% | $23,288 |
| 2019 | $3,405 -48.5% | $23,288 +5.3% |
| 2018 | $6,606 +3.9% | $22,126 |
| 2017 | $6,360 +101.6% | -- |
| 2016 | $3,154 -1.3% | -- |
| 2015 | $3,194 +4.8% | -- |
| 2014 | $3,048 | -- |
| 2013 | -- | -- |
| 2012 | -- | -- |
| 2011 | -- | $21,046 +6% |
| 2008 | -- | $19,850 +6% |
| 2007 | -- | $18,723 +4.9% |
| 2006 | -- | $17,849 +4.8% |
| 2005 | -- | $17,032 +3.3% |
| 2004 | -- | $16,492 -16.4% |
| 2003 | -- | $19,723 +9% |
| 2002 | -- | $18,090 +6% |
| 2000 | -- | $17,067 |
Find assessor info on the county website
Neighborhood: 67207
Nearby homes
- $450,0003 bd3 ba2.9k sqft6 S Drury Ln, Wichita, KS 67207Off Market
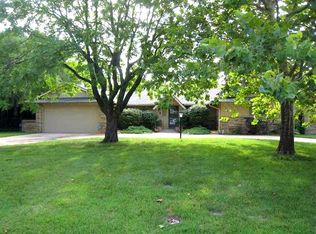
- $367,5004 bd3 ba3k sqft2 S Drury Ln, Wichita, KS 67207Off Market

- $416,4005 bd3 ba3.4k sqft3 S Drury Ln, Wichita, KS 67207Off Market
- $298,1003 bd2 ba2k sqft8 S Drury Ln, Wichita, KS 67207Off Market

- $--2 bd3 ba2.6k sqft5 S Drury Ln, Wichita, KS 67207Sold
- $619,6004 bd5 ba4.4k sqft4 E Willow Brook Rd, Wichita, KS 67207Off Market
- $239,3003 bd2 ba1.9k sqft7 S Drury Ln, Wichita, KS 67207Off Market
- $393,4004 bd3 ba2.4k sqft10 S Drury Ln, Wichita, KS 67207Off Market
Nearby schools
GreatSchools rating
- 6/10Price-Harris Communications Magnet Elementary SchoolGrades: PK-5Distance: 1.2 mi
- 2/10Coleman Middle SchoolGrades: 6-8Distance: 2.1 mi
- 3/10East High SchoolGrades: 9-12Distance: 3 mi
Schools provided by the listing agent
- Elementary: Price-Harris
- Middle: Coleman
- High: Southeast
Source: SCKMLS as distributed by MLS GRID. This data may not be complete. We recommend contacting the local school district to confirm school assignments for this home.
Sell for more on Zillow
Get a Zillow Showcase℠ listing at no additional cost and you could sell for .
$426,300
2% more
+$8,526
With Zillow Showcase(estimated)
$434,826
Sell for more on Zillow
Get a Zillow Showcase℠ listing at no additional cost and you could sell for .
$426,300
2% more
+$8,526
With Zillow Showcase(estimated)
$434,826
- Kansas
- Sedgwick County
- Eastborough
- 67207
- 4 S Drury Ln
