Welcome home to 5 S. Drury Ln, a beautifully maintained and thoughtfully updated ranch-style home offering spacious living areas, flexible living space, and a warm, inviting atmosphere in a convenient East Wichita location. From the moment you arrive, the care and attention this home has received over the years is evident, creating a property that is truly move-in ready and designed for comfortable everyday living. Inside, you will find generously sized rooms throughout along with an abundance of natural light provided by all Anderson vinyl replacement windows. The layout offers both comfortable gathering spaces and quiet areas to relax, making the home feel open, welcoming, and easy to live in. The remodeled kitchen, completed in 2020, serves as the heart of the home and provides a wonderful space for preparing meals, hosting friends, or simply enjoying daily life. Its central location allows it to flow naturally into the surrounding living areas, creating a warm environment for entertaining and connection. One of the standout features of the home is the spacious primary suite retreat. This oversized bedroom provides a peaceful and comfortable place to unwind and includes a beautifully remodeled bathroom with a tub and shower featuring tile surround. A rain glass window allows natural light to fill the space while maintaining privacy. The large walk-in closet with built-in storage and its own window offers exceptional organization and convenience rarely found in homes of this style. In addition to the primary suite, the home includes a second bedroom and a versatile bonus room that provides valuable flexible space. Whether used as a home office, hobby room, reading room, or additional living area, this extra space allows the home to adapt to a variety of lifestyles and needs. The attached two-car garage connects to a remodeled laundry and mudroom area completed in 2015, creating a functional everyday entry point that helps keep the home organized while providing additional storage and convenience. This home has also been meticulously maintained with numerous major improvements already completed, providing confidence and peace of mind for future owners. In 2022, foundation work was completed including 13 new piers, a new sump pump, and crawlspace wrapping. HVAC systems were updated in 2016 and again in 2022 to improve comfort and efficiency. The home also features a new composite roof and gutters installed in 2025, along with a new garbage disposal in 2025. Additional updates include fresh interior paint and beautifully refreshed landscaping completed in 2024, adding to the home's welcoming curb appeal and well-cared-for appearance. Step outside to enjoy the fully fenced backyard featuring wood privacy fencing installed in 2016 and regularly maintained over the years and stamped concrete patio. This outdoor space offers a quiet and private setting perfect for relaxing evenings, gardening, or gathering with family and friends. Located in East Wichita with convenient access to parks, shopping, dining, and the Kellogg corridor, this home offers a desirable combination of thoughtful updates, spacious interiors, and a location that makes daily errands and commuting simple. With its spacious primary suite retreat, flexible bonus room, extensive updates, and meticulous care throughout, 5 S. Drury Ln presents a rare opportunity to enjoy comfortable living in a home that has been truly loved and maintained.
Sold-co-op w/mbr
Price Unknown
5 S Drury Ln, Wichita, KS 67207
2beds
2,685sqft
Single Family Onsite Built
Built in 1950
0.3 Acres Lot
$439,500 Zestimate®
$--/sqft
$1,852 Estimated rent
Home value
$439,500
$400,000 - $483,000
$1,852/mo
Zestimate® history
Owner options
List your home for rent
$1,852/mo
Rent Zestimate®
Find your next renter with Zillow Rental Manager. Plus, with online applications, you can quickly screen prospective tenants – for free.
$1,852/mo
Rent Zestimate®
Refinance and save
Refinancing to a lower rate could help reduce your monthly payments and save thousands over the life of the loan.
Explore your selling options
Work with a Zillow partner agent
Leverage their expertise and Zillow's premium Showcase listings to get your home seen by more buyers.
Get startedList with your own agent
Get your home in front of millions of buyers by listing it on Zillow.
Learn how to do itSell it yourself
Take full control of how buyers see your home on Zillow by listing For Sale by Owner (FSBO).
List your homeWhat's special
Zillow last checked:
Listing updated:
Listed by:
Cynthia Carnahan 316-978-9777,
Reece Nichols South Central Kansas
Bought with:
Pam Hesse, SP00231492
Source: SCKMLS as distributed by MLS GRID,MLS#: 669963
Facts & features
Interior
Bedrooms & bathrooms
- Bedrooms: 2
- Bathrooms: 3
- Full bathrooms: 3
Primary bedroom
- Description: Carpet
- Level: Main
- Area: 325
- Dimensions: 25 x 13
Bedroom
- Description: Carpet
- Level: Main
- Area: 156
- Dimensions: 13 x 12
Bonus room
- Description: Wood
- Level: Main
- Area: 130
- Dimensions: 13 x 10
Dining room
- Description: Carpet
- Level: Main
- Area: 171
- Dimensions: 19 x 9
Family room
- Description: Carpet
- Level: Main
- Area: 456
- Dimensions: 24 x 19
Kitchen
- Description: Wood
- Level: Main
- Area: 336
- Dimensions: 28 x 12
Living room
- Description: Wood
- Level: Main
- Area: 325
- Dimensions: 25 x 13
Heating
- Forced Air, Natural Gas
Cooling
- Central Air, Electric
Appliances
- Included: Dishwasher, Disposal, Microwave, Refrigerator, Range, Washer, Dryer
- Laundry: Main Level, Laundry Room
Features
- Ceiling Fan(s), Walk-In Closet(s), Wet Bar
- Flooring: Hardwood
- Windows: Storm Window(s)
- Basement: None
- Number of fireplaces: 1
- Fireplace features: One, Living Room, Wood Burning
Interior area
- Total interior livable area: 2,685 sqft
- Finished area above ground: 2,685
- Finished area below ground: 0
Property
Parking
- Total spaces: 2
- Parking features: Attached, Garage Door Opener, Oversized
- Garage spaces: 2
Features
- Levels: One
- Stories: 1
- Patio & porch: Patio
- Exterior features: Guttering - ALL
- Fencing: Wood
Lot
- Size: 0.3 Acres
- Features: Standard
Details
- Additional structures: Storage
- Parcel number: 0871141903403008.00
Construction
Type & style
- Home type: SingleFamily
- Architectural style: Ranch,Traditional
- Property subtype: Single Family Onsite Built
Materials
- Brick
- Foundation: None
- Roof: Composition
Condition
- Year built: 1950
Utilities & green energy
- Gas: Natural Gas Available
- Utilities for property: Sewer Available, Natural Gas Available, Public
Community & HOA
Community
- Features: Sidewalks
- Subdivision: EASTBOROUGH
HOA
- Has HOA: No
Location
- Region: Wichita
Financial & listing details
- Tax assessed value: $401,100
- Annual tax amount: $6,140
- Date on market: 3/19/2026
- Cumulative days on market: 6 days
- Ownership: Individual
- Road surface type: Paved
Price history
Price history is unavailable.
Public tax history
| Year | Property taxes | Tax assessment |
|---|---|---|
| 2025 | $6,144 +5.5% | $46,127 +8% |
| 2024 | $5,824 -3.7% | $42,711 |
| 2023 | $6,050 +11.3% | $42,711 |
| 2022 | $5,438 +1.3% | -- |
| 2021 | $5,370 +4.3% | -- |
| 2020 | $5,150 +2.7% | $34,167 |
| 2019 | $5,013 +3.2% | $34,167 +4% |
| 2018 | $4,860 +3.7% | $32,856 |
| 2017 | $4,684 +101.1% | -- |
| 2016 | $2,329 -48.1% | -- |
| 2015 | $4,492 +4.8% | -- |
| 2014 | $4,285 | -- |
| 2013 | -- | -- |
| 2012 | -- | -- |
| 2011 | -- | $28,130 +6% |
| 2008 | -- | $26,543 +6% |
| 2007 | -- | $25,036 +6% |
| 2006 | -- | $23,622 +1.4% |
| 2005 | -- | $23,300 |
| 2004 | -- | $23,300 +3% |
| 2003 | -- | $22,621 +9% |
| 2002 | -- | $20,758 +6% |
| 2000 | -- | $19,585 |
Find assessor info on the county website
Neighborhood: 67207
Nearby homes
- $238,4003 bd2 ba1.9k sqft7 S Drury Ln, Wichita, KS 67207Off Market
- $418,4005 bd3 ba3.4k sqft3 S Drury Ln, Wichita, KS 67207Off Market
- $341,8003 bd3 ba2.7k sqft62 S Mission Rd, Wichita, KS 67207Off Market
- $--4 bd4 ba4.9k sqft60 S Mission Rd, Wichita, KS 67207Sold
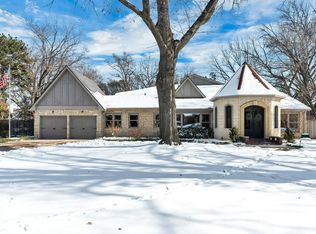
- $448,0003 bd3 ba2.9k sqft6 S Drury Ln, Wichita, KS 67207Off Market
- $224,3002 bd1 ba1.9k sqft9 S Drury Ln, Wichita, KS 67207Off Market
- $--3 bd3 ba2.4k sqft4 S Drury Ln, Wichita, KS 67207Sold
- $300,0003 bd2 ba2k sqft8 S Drury Ln, Wichita, KS 67207Off Market
Nearby schools
GreatSchools rating
- 6/10Price-Harris Communications Magnet Elementary SchoolGrades: PK-5Distance: 1.2 mi
- 2/10Coleman Middle SchoolGrades: 6-8Distance: 2.2 mi
- 3/10East High SchoolGrades: 9-12Distance: 2.9 mi
Schools provided by the listing agent
- Elementary: Price-Harris
- Middle: Robinson
- High: East
Source: SCKMLS as distributed by MLS GRID. This data may not be complete. We recommend contacting the local school district to confirm school assignments for this home.
Sell for more on Zillow
Get a Zillow Showcase℠ listing at no additional cost and you could sell for .
$439,500
2% more
+$8,790
With Zillow Showcase(estimated)
$448,290
Sell for more on Zillow
Get a Zillow Showcase℠ listing at no additional cost and you could sell for .
$439,500
2% more
+$8,790
With Zillow Showcase(estimated)
$448,290
- Kansas
- Sedgwick County
- Eastborough
- 67207
- 5 S Drury Ln
