Nestled in one of Denver's most sought-after neighborhoods, this exceptional corner lot townhome epitomizes luxury living. Meticulously maintained by its sole owner, this turnkey residence, which boasts an impressive level of care and attention to detail, is being offered for the first time since being built. Upon entering, you'll sense the warmth and elegance that permeates every corner of this thoughtfully designed home. The main level invites effortless indoor/outdoor living, highlighted by a comfortable flow, an impressive chef's kitchen with quartzite countertops and a double-sided fireplace, creating the perfect ambiance for both entertaining and cozy evenings at home. With two primary suite-style bedrooms, upstairs laundry, ample storage and 3 tranquil outdoor living spaces to relax and watch the world go by, this home combines practicality with sophistication. Smart home features add convenience and efficiency, while the 2-car garage ensures privacy and security for all of your needs. Enjoy the serenity of your surrounding, knowing that you're just moments away from the Cherry Creek Trail and the Gates Tennis Center, offering endless opportunities for outdoor recreation. Join a community of thoughtful neighbors who form a tight-knit community that looks out for one another. Visit www.4SGarfield.com for additional information. Embrace a car-optional lifestyle with a myriad of amenities right at your doorstep. From dining and shopping to healthcare services and fitness centers, everything you need is within easy reach. Plus, with the elective and vibrant Cherry Creek East Association organizing a variety of social events and activities, you'll quickly feel at home in this welcoming neighborhood. Don't miss your chance to experience the epitome of modern luxury living in Denver's Cherry Creek neighborhood. Schedule your private showing today and discover the unparalleled elegance and convenience of this exquisite residence. Video: https://tinyurl.com/3emdy6ex
Sold for $1,800,000
$1,800,000
4 S Garfield Street, Denver, CO 80209
4beds
3,814sqft
Townhouse
Built in 2014
3,125 Square Feet Lot
$1,688,800 Zestimate®
$472/sqft
$6,770 Estimated rent
Home value
$1,688,800
$1.59M - $1.79M
$6,770/mo
Zestimate® history
Owner options
List your home for rent
$6,770/mo
Rent Zestimate®
Find your next renter with Zillow Rental Manager. Plus, with online applications, you can quickly screen prospective tenants – for free.
$6,770/mo
Rent Zestimate®
Refinance and save
$11,112/mo
Est. payment
Refinancing to a lower rate could help reduce your monthly payments and save thousands over the life of the loan.
$11,112/mo
Est. payment
Explore your selling options
Work with a Zillow partner agent
Leverage their expertise and Zillow's premium Showcase listings to get your home seen by more buyers.
Get startedList with your own agent
Get your home in front of millions of buyers by listing it on Zillow.
Learn how to do itSell it yourself
Take full control of how buyers see your home on Zillow by listing For Sale by Owner (FSBO).
List your homeWhat's special
Double - sided fireplaceModern luxury livingCherry creek trailAmple storageFitness centersHealthcare servicesOutdoor living
Zillow last checked:
Listing updated:
Listed by:
Emily Duke 720-475-0419 Emily@luxdenver.com,
LUX Real Estate Company ERA Powered
Bought with:
Elite Home Partners
Keller Williams Integrity Real Estate LLC
Source: REcolorado as distributed by MLS GRID,MLS#: 5719612
Facts & features
Interior
Bedrooms & bathrooms
- Bedrooms: 4
- Bathrooms: 4
- Full bathrooms: 3
- 1/2 bathrooms: 1
- Main level bathrooms: 1
- Main level bedrooms: 1
Primary bedroom
- Level: Upper
Bedroom
- Description: Non-Conforming, Used As Office
- Level: Main
Bedroom
- Level: Upper
Bedroom
- Level: Basement
Primary bathroom
- Level: Upper
Bathroom
- Level: Main
Bathroom
- Level: Upper
Bathroom
- Level: Basement
Bonus room
- Level: Basement
Kitchen
- Level: Main
Laundry
- Level: Upper
Living room
- Level: Main
Utility room
- Level: Basement
Other
- Level: Basement
Heating
- Forced Air, Natural Gas
Cooling
- Central Air
Appliances
- Included: Bar Fridge, Dishwasher, Disposal, Double Oven, Dryer, Electric Water Heater, Humidifier, Microwave, Oven, Range, Range Hood, Refrigerator, Tankless Water Heater, Washer, Water Purifier, Water Softener, Wine Cooler
Features
- Audio/Video Controls, Built-in Features, Ceiling Fan(s), Eat-in Kitchen, Five Piece Bath, Granite Counters, High Ceilings, Jack & Jill Bathroom, Kitchen Island, Open Floorplan, Pantry, Primary Suite, Quartz Counters, Radon Mitigation System, Smart Thermostat, Smoke Free, Sound System, Stone Counters, Walk-In Closet(s), Wet Bar
- Flooring: Carpet, Tile, Wood
- Windows: Bay Window(s), Double Pane Windows, Window Coverings, Window Treatments
- Basement: Daylight,Finished,Full,Sump Pump
- Number of fireplaces: 2
- Fireplace features: Basement, Living Room
- Common walls with other units/homes: End Unit,No One Above,No One Below,1 Common Wall
Interior area
- Total structure area: 3,814
- Total interior livable area: 3,814 sqft
- Finished area above ground: 2,582
- Finished area below ground: 1,218
Property
Parking
- Total spaces: 2
- Parking features: Concrete, Garage Door Opener
- Garage spaces: 2
Features
- Levels: Two
- Stories: 2
- Patio & porch: Covered, Deck, Front Porch, Patio
- Exterior features: Balcony, Garden, Lighting, Private Yard, Water Feature
Lot
- Size: 3,125 Square Feet
- Features: Corner Lot, Landscaped, Near Public Transit, Sprinklers In Front, Sprinklers In Rear
Details
- Parcel number: 512514053
- Zoning: G-RH-3
- Special conditions: Standard
Construction
Type & style
- Home type: Townhouse
- Property subtype: Townhouse
- Attached to another structure: Yes
Materials
- Brick, Frame, Stucco
- Roof: Composition
Condition
- Year built: 2014
Details
- Builder model: Duplex 2
Utilities & green energy
- Electric: 110V, 220 Volts, 220 Volts in Garage
- Sewer: Public Sewer
- Water: Public
Community & HOA
Community
- Security: Carbon Monoxide Detector(s), Radon Detector, Secured Garage/Parking, Security System, Smart Cameras, Smart Locks, Smart Security System, Smoke Detector(s), Video Doorbell
- Subdivision: Cherry Creek
HOA
- Has HOA: No
Location
- Region: Denver
Financial & listing details
- Price per square foot: $472/sqft
- Tax assessed value: $1,647,000
- Annual tax amount: $6,551
- Date on market: 3/21/2024
- Listing terms: 1031 Exchange,Cash,Conventional,Jumbo
- Exclusions: All Art And Wall-Mounted Personal Property Items powder Room Chandelier primary Bedroom Side Tables And Lights On Either Side Of The Bed primary Bath Shelves Above Tub sonos basement Scrabble Board garage Bike Racks garage Electric Car Charger second Upstairs Bedroom Drapes security System Monitoring
- Ownership: Individual
Price history
| Date | Event | Price |
|---|---|---|
| 5/22/2024 | Sold | $1,800,000-2.7%$472/sqft |
Source:  REcolorado as distributed by MLS GRID #5719612 Report a problem REcolorado as distributed by MLS GRID #5719612 Report a problem | ||
| 4/30/2024 | Pending sale | $1,850,000$485/sqft |
Source: REcolorado as distributed by MLS GRID #5719612 Report a problem | ||
| 3/21/2024 | Listed for sale | $1,850,000+90%$485/sqft |
Source: REcolorado as distributed by MLS GRID #5719612 Report a problem | ||
| 4/1/2015 | Sold | $973,824$255/sqft |
Source: Public Record Report a problem | ||
Public tax history
| Year | Property taxes | Tax assessment |
|---|---|---|
| 2025 | $7,061 +2.2% | $116,120 +30.3% |
| 2024 | $6,908 +5.4% | $89,150 -3.8% |
| 2023 | $6,551 +3.6% | $92,710 +12.5% |
| 2022 | $6,323 -2.7% | $82,380 -2.8% |
| 2021 | $6,497 +2.9% | $84,740 -3.2% |
| 2020 | $6,315 +7.2% | $87,573 -0.7% |
| 2019 | $5,893 | $88,186 +15.8% |
| 2018 | $5,893 +0.3% | $76,170 |
| 2017 | $5,875 +11.5% | $76,170 +12.1% |
| 2016 | $5,268 | $67,970 +0.8% |
| 2015 | -- | $67,430 |
Find assessor info on the county website
Neighborhood: Cherry Creek
Nearby homes
- $1,420,7002 bd3 ba2.5k sqft8 S Garfield St, Denver, CO 80209Off Market
- $1,481,4002 bd3 ba2.5k sqft12 S Garfield St, Denver, CO 80209Off Market
- $1,495,7004 bd4 ba3.8k sqft16 S Garfield St, Denver, CO 80209Off Market
- $1,108,5001 bd1 ba625 sqft22 S Garfield St, Denver, CO 80209Off Market
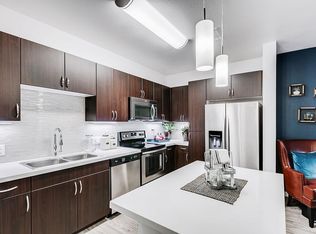
- $1,190,7003 bd3 ba3.9k sqft24 S Garfield St, Denver, CO 80209Off Market
- $1,100,0003 bd4 ba2.6k sqft5 S Garfield St UNIT 29, Denver, CO 80209Sold
- $719,0002 bd3 ba1.7k sqft30 S Garfield St #A, Denver, CO 80209Off Market
- $1,259,9004 bd4 ba3.8k sqft5 N Garfield St, Denver, CO 80206Off Market
Nearby schools
GreatSchools rating
- 10/10Steck Elementary SchoolGrades: PK-5Distance: 0.6 mi
- 4/10Hill Campus Of Arts And SciencesGrades: 6-8Distance: 0.7 mi
- 5/10George Washington High SchoolGrades: 9-12Distance: 1.7 mi
Schools provided by the listing agent
- Elementary: Steck
- Middle: Hill
- High: George Washington
- District: Denver 1
Source: REcolorado as distributed by MLS GRID. This data may not be complete. We recommend contacting the local school district to confirm school assignments for this home.
Get a cash offer in 3 minutes
Find out how much your home could sell for in as little as 3 minutes with a no-obligation cash offer.
Estimated market value
$1,688,800
Get a cash offer in 3 minutes
Find out how much your home could sell for in as little as 3 minutes with a no-obligation cash offer.
Estimated market value
$1,688,800
- Colorado
- Denver County
- Denver
- 80209
- Cherry Creek
- 4 S Garfield Street
