Skip main navigation
Sold for $1,100,000
  • $1,100,000

    5 S Garfield Street #29, Denver, CO 80209

    3beds
    2,646sqft
    Townhouse
    Built in 1997
    2,036 Square Feet Lot
    $1,089,900 Zestimate®
    $416/sqft
    $4,807 Estimated rent

    Home value

    $1,089,900

    $1.01M - $1.18M

    $4,807/mo

    Zestimate® history
    Loading
    Loading...

    Owner options

    List your home for rent

    $4,807/mo

    Rent Zestimate®

    Find your next renter with Zillow Rental Manager. Plus, with online applications, you can quickly screen prospective tenants – for free.

    Learn more

    $4,807/mo

    Rent Zestimate®

    Refinance and save

    $5,564/mo

    Est. payment

    Refinancing to a lower rate could help reduce your monthly payments and save thousands over the life of the loan.

    See today's rates

    $5,564/mo

    Est. payment

    Explore your selling options

    Work with a Zillow partner agent

    Leverage their expertise and Zillow's premium Showcase listings to get your home seen by more buyers.

    Get started

    List with your own agent

    Get your home in front of millions of buyers by listing it on Zillow.

    Learn how to do it

    Sell it yourself

    Take full control of how buyers see your home on Zillow by listing For Sale by Owner (FSBO).

    List your home

    What's special

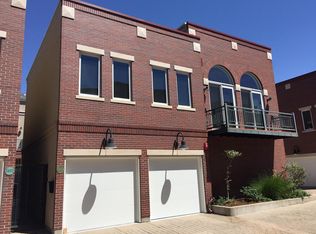
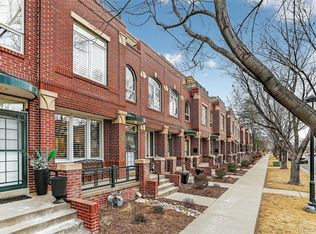
    Welcome to this stunning 3-bedroom, 4-bath townhome boasting over 2,600 square feet of finished living space! The main level features beautiful wood floors, with a cozy living room that flows seamlessly into the dining area and updated kitchen, separated by a charming two-sided gas fireplace. The kitchen is a chef’s dream, offering modern appliances, including a double oven, perfect for cooking gourmet meals. Step outside to your private, enclosed patio—ideal for barbecues and outdoor dining. Just beyond the back gate, you'll find two 1 car detached garages for convenient parking. The second level includes two spacious bedrooms, each with its own full bath. The primary suite is a true retreat, featuring a luxurious bath with a walk-in shower and a separate soaking tub. The third level is an entertainer’s paradise, offering open space with both east and west-facing balconies, perfect for gatherings or simply enjoying the view. This level also could easily be converted into a fourth bedroom, with the potential to add another bathroom. The finished basement adds an additional 719 square feet of living space, including a private, enclosed bedroom with a three-quarter bath—ideal for guests or family members. A laundry closet with a full-size washer and dryer adds convenience to your daily routine. Situated in a vibrant neighborhood, this home is just a stone’s throw away from the desirable Cherry Creek amenities, making it the perfect blend of comfort, luxury, and location. Don't miss out on this exceptional opportunity

    Zillow last checked:

    Listing updated:

    Listed by:

    Cecilia Favetto 303-748-1885 cecifavetto@gmail.com,

    Camber Realty, LTD

    Bought with:

    Mick Kelly, 749535

    MB Mick Kelly & Associates

    Source: REcolorado as distributed by MLS GRID,MLS#: 4984069MLS Logo

    Facts & features

    Interior

    Bedrooms & bathrooms
    • Bedrooms: 3
    • Bathrooms: 4
    • Full bathrooms: 2
    • 3/4 bathrooms: 1
    • 1/2 bathrooms: 1
    • Main level bathrooms: 1
    Primary bedroom
    • Description: Second Floor - Master Bedroom
    • Level: Upper
    Bedroom
    • Description: Second Floor - Bedroom
    • Level: Upper
    Bedroom
    • Description: Legal 3rd Bedroom
    • Level: Basement
    Primary bathroom
    • Description: Master Bath W/Separate Tub And Shower
    • Level: Upper
    Bathroom
    • Level: Main
    Bathroom
    • Description: Second Floor - Full Bathroom
    • Level: Upper
    Bathroom
    • Level: Basement
    Bonus room
    • Description: Third Floor - East & West Balconies
    • Level: Upper
    Bonus room
    • Level: Basement
    Dining room
    • Level: Main
    Kitchen
    • Level: Main
    Laundry
    • Description: Laundry Closet - Washer & Dryer Included
    • Level: Basement
    Living room
    • Level: Main
    Heating
    • Forced Air, Natural Gas
    Cooling
    • Central Air
    Appliances
    • Included: Cooktop, Dishwasher, Disposal, Double Oven, Dryer, Microwave, Range Hood, Refrigerator, Washer
    • Laundry: In Unit
    Features
    • Eat-in Kitchen, Five Piece Bath, Kitchen Island, Walk-In Closet(s)
    • Flooring: Carpet, Linoleum, Tile, Wood
    • Windows: Double Pane Windows, Window Coverings
    • Basement: Finished,Full,Interior Entry
    • Number of fireplaces: 1
    • Fireplace features: Dining Room, Gas, Gas Log, Living Room
    • Common walls with other units/homes: 2+ Common Walls
    Interior area
    • Total structure area: 2,646
    • Total interior livable area: 2,646 sqft
    • Finished area above ground: 1,889
    • Finished area below ground: 719

    Property

    Parking
    • Total spaces: 2
    • Parking features: Asphalt, Exterior Access Door
    • Garage spaces: 2
    Features
    • Levels: Three Or More
    • Entry location: Ground
    • Patio & porch: Deck, Front Porch, Patio
    • Exterior features: Balcony
    • Fencing: Full
    Lot
    • Size: 2,036 Square Feet
    Details
    • Parcel number: 512513060
    • Zoning: PUD
    • Special conditions: Standard

    Construction

    Type & style
    • Home type: Townhouse
    • Property subtype: Townhouse
    • Attached to another structure: Yes
    Materials
    • Brick, Frame
    • Foundation: Slab
    • Roof: Rolled/Hot Mop
    Condition
    • Updated/Remodeled
    • Year built: 1997

    Utilities & green energy

    • Sewer: Public Sewer
    • Water: Public
    • Utilities for property: Electricity Connected, Natural Gas Available, Natural Gas Connected

    Community & HOA

    Community
    • Subdivision: Cherry Creek
    HOA
    • Has HOA: Yes
    • HOA fee: $464 monthly
    • HOA name: Carriage row Association Management
    • HOA phone: 303-420-6611
    Location
    • Region: Denver

    Financial & listing details

    • Price per square foot: $416/sqft
    • Annual tax amount: $4,542
    • Date on market: 9/5/2024
    • Listing terms: Cash,Conventional,Jumbo
    • Exclusions: Seller's Personal Property.
    • Ownership: Corporation/Trust
    • Electric utility on property: Yes
    • Road surface type: Paved

    Price history

    DateEventPrice
    10/15/2024Sold$1,100,000$416/sqft
    Source: REcolorado as distributed by MLS GRID #4984069 Report a problem
    9/16/2024Pending sale$1,100,000$416/sqft
    Source: REcolorado as distributed by MLS GRID #4984069 Report a problem
    8/30/2024Listed for sale$1,100,000$416/sqft
    Source: REcolorado as distributed by MLS GRID #4984069 Report a problem

    Public tax history

    Tax history is unavailable.

    Neighborhood: Cherry Creek

    Nearby schools

    GreatSchools rating
    Schools provided by the listing agent
    • Elementary: Steck
    • Middle: Hill
    • High: George Washington
    • District: Denver 1

    Source: REcolorado as distributed by MLS GRID. This data may not be complete. We recommend contacting the local school district to confirm school assignments for this home.

    Get a cash offer in 3 minutes
    Find out how much your home could sell for in as little as 3 minutes with a no-obligation cash offer.
    Estimated market value
    $1,089,900
    Get a cash offer in 3 minutes
    Find out how much your home could sell for in as little as 3 minutes with a no-obligation cash offer.
    Estimated market value
    $1,089,900