OPEN HOUSE SATURDAY, 10/14, from 10 am to 1 pm! Explore this exceptional home in the beautiful Sanibel Oaks community, showcasing numerous stunning updates! Freshly painted walls, ceilings, trim, built-ins, and cabinets bring sophistication to the interior. Luxuriate in the newly installed hardwood floors adorning the master bedroom, master closet, and two additional bedrooms. Meticulously refinished original floors and stair treads add to the home's charm. Elevate your lifestyle with new plumbing fixtures in the kitchen, master bathroom, guest bathroom, and powder room. Illuminate every corner with fresh lighting fixtures, including additional can lights for enhanced ambiance. This property, originally the developer's personal residence, boasts a one-and-a-half-story home with a detached building on a sprawling 1.4-acre lot. This custom home offers three bedrooms on one level, complemented by three full bathrooms and a guest powder bath. The grand foyer warmly welcomes you, and the great room features custom built-in bookcases, a gas fireplace, arched doorways, and lofty 10-foot ceilings. Indulge in meals in the formal dining room adorned with custom trim work and a brand-new chandelier. The spacious kitchen is a culinary haven, showcasing a new artisan backsplash, stainless appliances, a center island with a butcher block countertop and prep sink, Calcutta gold Silestone countertops, and a walk-in pantry. Extending from the kitchen are the breakfast nook and a cozy keeping room, complete with a gas fireplace. Ascend the newly refinished stairs from the kitchen to discover a large bonus room with two generous storage closets, a full bath, and a walk-in attic. On the opposite side of the home, two bedrooms share a fully updated bath with new Silestone countertops, modern sinks, faucets, brushed nickel with seeded glass light fixtures, and additional can lighting. The master bedroom, featuring a coffered ceiling and a new chrome and crystal chandelier, opens to a screened porch. The fully remodeled master bathroom is a sanctuary with large format floor tiles, a fiberglass single slipper freestanding tub, dual vanities with marble tops adorned by new sconces and mirrors, and a curbless shower with a bench, 2 niches, and frameless glass. The spacious master closet is thoughtfully divided into two sections. The laundry room is both spacious and stylish with new tile floors, soft green cabinets, a sink, a hanging rod, and two closets. A 9x30 screened-in porch provides a tranquil retreat with access from the master bedroom and the keeping room. For those who work from home, engage in homeschooling, teach private music lessons, or desire a private space, a charming detached building with composite cedar shake accents is ideal. The cottage, separated from the main house, offers a versatile space with a built-in desk and a half bath on the first floor. Upstairs, an open loft area adds flexibility to the layout, providing endless possibilities for this unique and charming building. Situated on a level, open 1.4-acre lot, the property is primed for a future pool. A brick fence with wrought iron accents faces the front, while a wood fence graces the backyard. Conveniently located within minutes of shopping, dining, and I-385 access, this rare gem won't last long! Schedule your showing today.
Sold for $810,000
$810,000
4 Sanibel Oaks Dr, Simpsonville, SC 29680
3beds
3,329sqft
Single Family Residence, Residential
Built in 2001
1.4 Acres Lot
$888,200 Zestimate®
$243/sqft
$4,076 Estimated rent
Home value
$888,200
$844,000 - $941,000
$4,076/mo
Zestimate® history
Owner options
List your home for rent
$4,076/mo
Rent Zestimate®
Find your next renter with Zillow Rental Manager. Plus, with online applications, you can quickly screen prospective tenants – for free.
$4,076/mo
Rent Zestimate®
Refinance and save
$4,688/mo
Est. payment
Refinancing to a lower rate could help reduce your monthly payments and save thousands over the life of the loan.
$4,688/mo
Est. payment
Explore your selling options
Work with a Zillow partner agent
Leverage their expertise and Zillow's premium Showcase listings to get your home seen by more buyers.
Get startedList with your own agent
Get your home in front of millions of buyers by listing it on Zillow.
Learn how to do itSell it yourself
Take full control of how buyers see your home on Zillow by listing For Sale by Owner (FSBO).
List your homeWhat's special
Gas fireplaceFormal dining roomModern sinksLarge bonus roomNew sconcesBeautiful sanibel oaks communityFully updated bath
Zillow last checked:
Listing updated:
Listed by:
Kate Anderson 864-363-3634,
Nest Realty Greenville LLC
Bought with:
Megan Moe
Encore Realty
Source: Greater Greenville AOR,MLS#: 1510569
Facts & features
Interior
Bedrooms & bathrooms
- Bedrooms: 3
- Bathrooms: 5
- Full bathrooms: 3
- 1/2 bathrooms: 2
- Main level bathrooms: 2
- Main level bedrooms: 3
Rooms
- Room types: Laundry, Bonus Room/Rec Room, Attic, Breakfast Area
Primary bedroom
- Area: 450
- Dimensions: 15 x 30
Bedroom 2
- Area: 180
- Dimensions: 12 x 15
Bedroom 3
- Area: 180
- Dimensions: 12 x 15
Primary bathroom
- Features: Double Sink, Full Bath, Shower-Separate, Tub-Separate, Walk-In Closet(s)
- Level: Main
Dining room
- Area: 195
- Dimensions: 15 x 13
Family room
- Area: 272
- Dimensions: 16 x 17
Kitchen
- Area: 210
- Dimensions: 15 x 14
Office
- Area: 285
- Dimensions: 15 x 19
Bonus room
- Area: 522
- Dimensions: 18 x 29
Den
- Area: 285
- Dimensions: 15 x 19
Heating
- Forced Air, Multi-Units, Natural Gas
Cooling
- Central Air, Electric, Multi Units
Appliances
- Included: Dishwasher, Disposal, Free-Standing Gas Range, Refrigerator, Range Hood, Gas Water Heater
- Laundry: Sink, 1st Floor, Walk-in, Electric Dryer Hookup, Washer Hookup, Laundry Room
Features
- Bookcases, High Ceilings, Ceiling Fan(s), Ceiling Smooth, Countertops-Solid Surface, Walk-In Closet(s), Countertops-Other, In-Law Floorplan, Coffered Ceiling(s), Pantry
- Flooring: Carpet, Ceramic Tile, Wood
- Windows: Tilt Out Windows, Window Treatments
- Basement: None
- Attic: Storage
- Number of fireplaces: 2
- Fireplace features: Gas Log
Interior area
- Total structure area: 3,329
- Total interior livable area: 3,329 sqft
Property
Parking
- Total spaces: 2
- Parking features: Attached, Garage Door Opener, Side/Rear Entry, Yard Door, Asphalt
- Attached garage spaces: 2
- Has uncovered spaces: Yes
Features
- Levels: One and One Half
- Stories: 1.5
- Patio & porch: Patio, Screened
- Fencing: Fenced
Lot
- Size: 1.4 Acres
- Features: Few Trees, Sprklr In Grnd-Partial Yd, 1 - 2 Acres
- Topography: Level
Details
- Parcel number: 0567030100200
Construction
Type & style
- Home type: SingleFamily
- Architectural style: Traditional
- Property subtype: Single Family Residence, Residential
Materials
- Brick Veneer, Hardboard Siding, Stone, Other
- Foundation: Crawl Space
- Roof: Architectural
Condition
- Year built: 2001
Details
- Builder name: Dale Turner
Utilities & green energy
- Sewer: Septic Tank
- Water: Public
- Utilities for property: Cable Available, Underground Utilities
Community & HOA
Community
- Features: Common Areas, Street Lights, Other
- Security: Security System Owned, Smoke Detector(s)
- Subdivision: Sanibel Oaks
HOA
- Has HOA: Yes
- Services included: Common Area Ins., Electricity, Restrictive Covenants
Location
- Region: Simpsonville
Financial & listing details
- Price per square foot: $243/sqft
- Tax assessed value: $499,930
- Annual tax amount: $3,216
- Date on market: 10/13/2023
- Listing terms: USDA Loan
Price history
| Date | Event | Price |
|---|---|---|
| 3/1/2024 | Sold | $810,000-3.6%$243/sqft |
Source:  Greater Greenville AOR #1510569 Report a problem Greater Greenville AOR #1510569 Report a problem | ||
| 11/23/2023 | Contingent | $839,900$252/sqft |
Source: Greater Greenville AOR #1510569 Report a problem | ||
| 10/13/2023 | Price change | $839,900+15.9%$252/sqft |
Source: Greater Greenville AOR #1510569 Report a problem | ||
| 3/6/2023 | Listed for sale | $724,900$218/sqft |
Source: Greater Greenville AOR #1491899 Report a problem | ||
| 2/23/2023 | Pending sale | $724,900$218/sqft |
Source: Greater Greenville AOR #1491899 Report a problem | ||
| 2/17/2023 | Price change | $724,900+43.6%$218/sqft |
Source: Greater Greenville AOR #1491899 Report a problem | ||
| 10/3/2010 | Listed for sale | $504,900+1%$152/sqft |
Source: Prudential C. Dan Joyner Co., REALTORS #1211913 Report a problem | ||
| 7/1/2008 | Sold | $500,000+1150%$150/sqft |
Source: Public Record Report a problem | ||
| 3/6/2001 | Sold | $40,000$12/sqft |
Source: Public Record Report a problem | ||
Public tax history
| Year | Property taxes | Tax assessment |
|---|---|---|
| 2024 | $3,216 -66.5% | $499,930 |
| 2023 | $9,587 +240.7% | $499,930 |
| 2022 | $2,814 +3.7% | $499,930 |
| 2021 | $2,713 -2.6% | $499,930 +2.3% |
| 2020 | $2,785 | $488,870 |
| 2019 | $2,785 +0.3% | $488,870 |
| 2018 | $2,778 | $488,870 +2400.6% |
| 2017 | $2,778 | $19,550 -96% |
| 2016 | $2,778 +12.4% | $488,870 |
| 2015 | $2,472 -6.6% | $488,870 +6.7% |
| 2014 | $2,647 +9.6% | $458,250 |
| 2013 | $2,416 +3.9% | $458,250 |
| 2012 | $2,326 | -- |
| 2011 | $2,326 +0% | -- |
| 2010 | $2,326 | -- |
| 2009 | -- | -- |
| 2008 | -- | -- |
| 2007 | -- | -- |
| 2006 | -- | -- |
| 2005 | -- | -- |
| 2004 | -- | -- |
| 2003 | -- | -- |
| 2002 | -- | -- |
Find assessor info on the county website
Neighborhood: 29680
Nearby homes
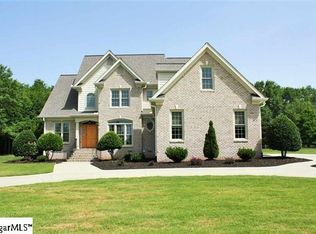
- $778,7004 bd4 ba3.3k sqft6 Sanibel Oaks Dr, Simpsonville, SC 29680Off Market
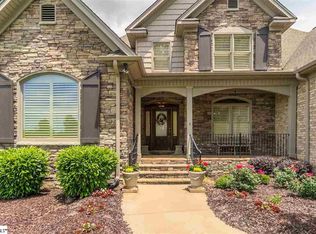
- $782,0004 bd6 ba4k sqft2 Sanibel Oaks Dr, Simpsonville, SC 29680Off Market
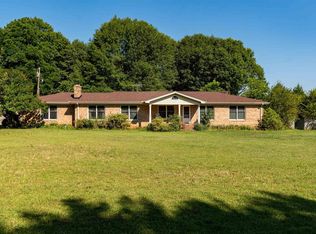
- $503,7003 bd4 ba3k sqft1236 Fairview Rd, Simpsonville, SC 29680Off Market
- $707,1003 bd3 ba3k sqft8 Sanibel Oaks Dr, Simpsonville, SC 29680Off Market
- $704,0004 bd3 ba3.2k sqft1 Sanibel Oaks Dr, Simpsonville, SC 29680Off Market
- $741,5004 bd3 ba3.1k sqft5 Sanibel Oaks Dr, Simpsonville, SC 29680Off Market
- $850,0005 bd4 ba3.6k sqft9 Sanibel Oaks Dr, Simpsonville, SC 29680Sold
- $848,1004 bd4 ba3.6k sqft10 Sanibel Oaks Dr, Simpsonville, SC 29680Off Market
Nearby schools
GreatSchools rating
- 6/10Fork Shoals Elementary SchoolGrades: K-5Distance: 4.4 mi
- 7/10Ralph Chandler Middle SchoolGrades: 6-8Distance: 2.9 mi
- 7/10Woodmont High SchoolGrades: 9-12Distance: 5.7 mi
Schools provided by the listing agent
- Elementary: Fork Shoals
- Middle: Ralph Chandler
- High: Woodmont
Source: Greater Greenville AOR. This data may not be complete. We recommend contacting the local school district to confirm school assignments for this home.
Get a cash offer in 3 minutes
Find out how much your home could sell for in as little as 3 minutes with a no-obligation cash offer.
Estimated market value
$888,200
Get a cash offer in 3 minutes
Find out how much your home could sell for in as little as 3 minutes with a no-obligation cash offer.
Estimated market value
$888,200
- South Carolina
- Greenville County
- Simpsonville
- 29680
- 4 Sanibel Oaks Dr
Nearby cities
Nearby zip codes
Other Simpsonville Topics
