Skip main navigation
Off market
  • $681,500

    4 Scaglione Ct, Highland Mills, NY 10930

    4beds
    2,338sqft
    SingleFamily
    Built in 1984
    0.56 Acres Lot
    $681,500 Zestimate®
    $291/sqft
    $4,028 Estimated rent

    Home value

    $681,500

    $647,000 - $722,000

    $4,028/mo

    Zestimate® history
    Loading
    Loading...

    Owner options

    List your home for rent

    $4,028/mo

    Rent Zestimate®

    Find your next renter with Zillow Rental Manager. Plus, with online applications, you can quickly screen prospective tenants – for free.

    Learn more

    $4,028/mo

    Rent Zestimate®

    Refinance and save

    $4,719/mo

    Est. payment

    Refinancing to a lower rate could help reduce your monthly payments and save thousands over the life of the loan.

    See today's rates

    $4,719/mo

    Est. payment

    Explore your selling options

    Work with a Zillow partner agent

    Leverage their expertise and Zillow's premium Showcase listings to get your home seen by more buyers.

    Get started

    List with your own agent

    Get your home in front of millions of buyers by listing it on Zillow.

    Learn how to do it

    Sell it yourself

    Take full control of how buyers see your home on Zillow by listing For Sale by Owner (FSBO).

    List your home

    What's special

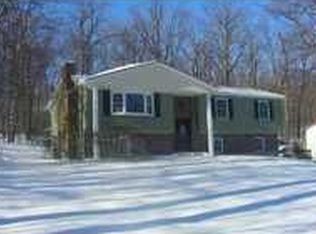
    Pool time!! Enjoy total privacy on a corner lot in quiet setting located at the foot of Schunemunk Mountain (highest mountain in Orange County at 1,664 summit) in the hamlet of Highland Mills. Colonial home sits back nicely from the road with privacy fence and mature trees. Fire pit in back, refreshing inground pool, paver patio surrounding (just reset), new paver sitting wall, pool heater is included (still works) not connected to power but can be hooked up easily. Oversized deck runs the length of the home for entertaining, sliders to deck from kitchen, smart layout from kitchen to dining space, cozy family room can accomodate large sectional sofa, all brick raised hearth woodburning fireplace is a nice addition. Formal living room currently used as pool table hangout for fun (negotiable). All 4 bedrooms are on the upper level, master has his/hers closets plus vanity area. Upper level full bath has custom tile flooring and double sinks...make your appointment, must see!!

    This property is not currently displayed as for sale or rent on Zillow. This may be different from what's on other websites or public sources.

    Facts & features

    Interior

    Bedrooms & bathrooms
    • Bedrooms: 4
    • Bathrooms: 3
    • Full bathrooms: 2
    • 1/2 bathrooms: 1
    Heating
    • Baseboard, Other
    Appliances
    • Included: Dishwasher, Dryer, Microwave, Range / Oven, Refrigerator
    • Laundry: In Unit
    Features
    • Eat-in Kitchen, Entrance Foyer, Granite Counters, Master Bath, Pantry, Powder Room, Walk-In Closet(s), Formal Dining Room
    • Flooring: Hardwood
    • Has fireplace: Yes
    Interior area
    • Total interior livable area: 2,338 sqft

    Property

    Parking
    • Total spaces: 2
    • Parking features: Garage - Attached
    Features
    • Patio & porch: Patio, Deck
    • Exterior features: Other
    • Pool features: Inground Pool
    • Fencing: Back Yard
    Lot
    • Size: 0.56 Acres
    • Features: Cul-De-Sec, Corner Lot, Level, Near Public Transit, Wooded, Private
    Details
    • Additional structures: Workshop
    • Parcel number: 335809246111

    Construction

    Type & style
    • Home type: SingleFamily
    • Architectural style: Colonial
    Materials
    • Metal
    • Foundation: Piers
    Condition
    • Year built: 1984

    Utilities & green energy

    • Sewer: Septic Tank
    • Water: Public

    Community & HOA

    Location
    • Region: Highland Mills

    Financial & listing details

    • Price per square foot: $291/sqft
    • Tax assessed value: $599,700
    • Inclusions: Dryer, Dishwasher, Refrigerator, Oven/Range, Microwave, Pool Equipt/Cover, Shades/Blinds, Ceiling Fan, Light Fixtures, Chandelier(s), Curtains/Drapes, Attic Fan, Energy Star Appliance(s), Mailbox, Shed

    Price history

    DateEventPrice
    11/15/2022Sold$515,000-2.8%$220/sqft
    Source: OneKey® MLS as distributed by MLS GRID #H6205315 Report a problem
    9/27/2022Pending sale$530,000$227/sqft
    Source: OneKey® MLS as distributed by MLS GRID #H6205315 Report a problem
    9/3/2022Listing removed--
    Source: OneKey® MLS as distributed by MLS GRID #H6205315 Report a problem
    8/17/2022Listed for sale$530,000+2.5%$227/sqft
    Source: OneKey® MLS as distributed by MLS GRID #H6205315 Report a problem
    11/29/2021Listing removed--
    Source: OneKey® MLS as distributed by MLS GRID #H6094508 Report a problem
    11/22/2021Listed for sale$517,000$221/sqft
    Source: OneKey® MLS as distributed by MLS GRID #H6094508 Report a problem
    11/2/2021Listing removed--
    Source: OneKey® MLS as distributed by MLS GRID #H6094508 Report a problem
    9/24/2021Listed for sale$517,000-1.1%$221/sqft
    Source: OneKey® MLS as distributed by MLS GRID #H6094508 Report a problem
    12/14/2020Listing removed$522,500$223/sqft
    Source: Keller Williams Realty Hudson Valley Realty #H6061105 Report a problem
    8/11/2020Listed for sale$522,500+9.1%$223/sqft
    Source: Keller Williams Hudson Valley #H6061105 Report a problem
    6/30/2006Sold$478,900+80.7%$205/sqft
    Source: Public Record Report a problem
    7/14/2000Sold$265,000$113/sqft
    Source: Public Record Report a problem

    Public tax history

    YearProperty taxesTax assessment
    2025-- $164,800
    2024-- $164,800
    2023-- $164,800
    2022-- $164,800
    2021-- $164,800
    2020-- $164,800
    2019-- $164,800
    2018-- $164,800
    2017$12,860 $164,800
    2016-- $164,800
    2015-- $164,800
    2014-- $164,800
    2013-- $164,800
    2012-- $164,800
    2011-- $164,800
    2010-- $164,800
    2009-- $164,800
    2007-- $164,800
    Find assessor info on the county website

    Neighborhood: 10930

    Nearby schools

    GreatSchools rating
    Schools provided by the listing agent
    • Elementary: Central Valley Elementary School
    • Middle: Monroe-Woodbury Middle School
    • High: Monroe-Woodbury High School
    • District: Monroe-Woodbury

    Source: The MLS. This data may not be complete. We recommend contacting the local school district to confirm school assignments for this home.

    Get a cash offer in 3 minutes
    Find out how much your home could sell for in as little as 3 minutes with a no-obligation cash offer.
    Estimated market value
    $681,500
    Get a cash offer in 3 minutes
    Find out how much your home could sell for in as little as 3 minutes with a no-obligation cash offer.
    Estimated market value
    $681,500