Charming ranch in lovely condition. A covered front porch welcomes you into the home with entrance hall with coat closet. Sunny, large formal living room leads into spacious formal dining room with bay window overlooking the private back yard. The kitchen has been updated with furniture grade cabinets and thick custom granite countertops. Stainless appliances are featured, as well as a pantry. Brand new GE dishwasher to be installed 5/8/2026 The kitchen and family room are open and share the vaulted ceiling. The family room has a woodburning stove with brick surround and mantle. The large four season sunroom with vaulted ceiling has walls of windows and overlooks the back yard. Three spacious bedrooms are featured, with a full bath in the hall, and a private bath with shower off primary bedroom. Hardwood floors throughout except the sunroom which has ceramic tile flooring. Tastefully and elegantly appointed. Dedicated spacious laundry room is also on the main floor. The house has lovely crown molding throughout. Complete new roof in 2017 with Lifetime GAF "Weather Stopper System Plus" architectural shingle roof system with a 50 year transferable warranty; new wood fencing four years ago. Property goes way beyond fenced area in back yard. House has been carefully maintained. Pool needs new liner and return line if you wish to use it and is in "as is" condition. There is a written professional proposal to remove the existing pool liner and install a new one with a life time warrantee. A shed holds garden/pool equipment. The back yard backs up to woods and gives a real sense of privacy. Woodbury Recreation is amazing and seller/owner uses the John Burke Memorial pool and "The Rez" (lake swimming) facilities for a very nominal fee as a resident. Woodbury Recreation is an amazing perk! The just shy of half an acre lot is located on a lovely cul de sac near public transportation, school, shopping, etc. Minutes to Woodbury Commons Outlet Center and the NYS throughway. Monroe Woodbury Schools. Move in condition! Please research Orange County NY Woodbury recreation for further info re: the amazing recreation this home belongs to. It's an outstanding feature.
Pending
$499,999
5 Scaglione Court, Highland Mills, NY 10930
3beds
1,720sqft
Single Family Residence, Residential
Built in 1984
0.48 Acres Lot
$-- Zestimate®
$291/sqft
$-- HOA
What's special
Tastefully and elegantly appointedCovered front porchThree spacious bedroomsLovely crown molding throughoutHardwood floors throughoutStainless appliances
- 133 days
- 41
- 1
Likely to sell faster than
Zillow last checked:
Listing updated:
Listed by:
Tux Park Towne & Country 914-260-1714,
Susan B Rost 914-715-9616
Source: OneKey® MLS as distributed by MLS GRID,MLS#: 986876
Facts & features
Interior
Bedrooms & bathrooms
- Bedrooms: 3
- Bathrooms: 2
- Full bathrooms: 2
Heating
- Baseboard, Oil
Cooling
- Central Air
Appliances
- Included: Dishwasher, Disposal, Electric Oven, Exhaust Fan, Microwave, Oven, Refrigerator, Stainless Steel Appliance(s), Tankless Water Heater, Water Softener Owned
- Laundry: Washer/Dryer Hookup, Laundry Room
Features
- First Floor Bedroom, First Floor Full Bath, Cathedral Ceiling(s), Ceiling Fan(s), Crown Molding, Eat-in Kitchen, Formal Dining, Granite Counters, High Ceilings, High Speed Internet, Kitchen Island, Open Floorplan, Open Kitchen, Pantry, Primary Bathroom, Storage
- Flooring: Hardwood
- Basement: Partial,See Remarks
- Attic: Pull Stairs
- Number of fireplaces: 1
- Fireplace features: Family Room, Wood Burning Stove
Interior area
- Total structure area: 2,000
- Total interior livable area: 1,720 sqft
Property
Parking
- Total spaces: 2
- Parking features: Attached, Driveway, Garage, Garage Door Opener
- Garage spaces: 2
- Has uncovered spaces: Yes
Features
- Levels: One
- Patio & porch: Covered, Deck
- Exterior features: Garden, Mailbox, Rain Gutters
- Has private pool: Yes
- Pool features: Diving Board, Fenced, In Ground
- Fencing: Back Yard,Wood
Lot
- Size: 0.48 Acres
- Features: Front Yard, Garden, Level, Near Public Transit, Near School, Near Shops, Private
- Residential vegetation: Partially Wooded
Details
- Additional structures: Shed(s)
- Parcel number: 3358092460000001024.0000000
- Special conditions: None
Construction
Type & style
- Home type: SingleFamily
- Architectural style: Ranch
- Property subtype: Single Family Residence, Residential
Materials
- Frame
- Foundation: Concrete Perimeter
Condition
- Actual
- Year built: 1984
Utilities & green energy
- Sewer: Septic Tank
- Water: Public
- Utilities for property: Cable Connected, Electricity Connected, Trash Collection Public, Underground Utilities, Water Connected
Community & HOA
Community
- Features: Park, Playground, Pool, Tennis Court(s)
HOA
- Has HOA: No
Location
- Region: Highland Mills
Financial & listing details
- Price per square foot: $291/sqft
- Tax assessed value: $131,200
- Annual tax amount: $11,882
- Date on market: 4/17/2026
- Cumulative days on market: 133 days
- Listing agreement: Exclusive Right To Sell
- Exclusions: Dining room chandelier
- Electric utility on property: Yes
Estimated market value
Not available
Estimated sales range
Not available
Not available
Price history
| Date | Event | Price |
|---|---|---|
| 6/12/2026 | Pending sale | $499,999$291/sqft |
Source:  OneKey® MLS as distributed by MLS GRID #986876 Report a problem OneKey® MLS as distributed by MLS GRID #986876 Report a problem | ||
| 4/18/2026 | Listed for sale | $499,999+53.8%$291/sqft |
Source: OneKey® MLS as distributed by MLS GRID #986876 Report a problem | ||
| 8/21/2014 | Sold | $325,000-4.4%$189/sqft |
Source: OneKey® MLS as distributed by MLS GRID #H4404126 Report a problem | ||
| 4/18/2014 | Price change | $339,900-2.9%$198/sqft |
Source: Better Homes and Gardens Rand Realty #4404126 Report a problem | ||
| 4/11/2014 | Price change | $349,900-1.4%$203/sqft |
Source: Better Homes and Gardens Rand Realty #4404126 Report a problem | ||
| 3/29/2014 | Listed for sale | $354,900$206/sqft |
Source: Better Homes and Gardens Rand Realty #4404126 Report a problem | ||
Public tax history
| Year | Property taxes | Tax assessment |
|---|---|---|
| 2025 | -- | $131,200 |
| 2024 | -- | $131,200 |
| 2023 | -- | $131,200 |
| 2022 | -- | $131,200 |
| 2021 | -- | $131,200 |
| 2020 | -- | $131,200 |
| 2019 | -- | $131,200 |
| 2018 | -- | $131,200 |
| 2017 | $10,100 | $131,200 |
| 2016 | -- | $131,200 |
| 2015 | -- | $131,200 +6.3% |
| 2014 | -- | $123,400 |
| 2013 | -- | $123,400 |
| 2012 | -- | $123,400 |
| 2011 | -- | $123,400 |
| 2010 | -- | $123,400 |
| 2009 | -- | $123,400 |
| 2007 | -- | $123,400 |
| 2006 | -- | $123,400 |
Find assessor info on the county website
Monthly payment
Climate risks
Neighborhood: 10930
Nearby schools
Schools provided by the listing agent
- Elementary: Central Valley Elementary School
- Middle: Monroe-Woodbury Middle School
- High: Monroe-Woodbury High School
Source: OneKey® MLS as distributed by MLS GRID. This data may not be complete. We recommend contacting the local school district to confirm school assignments for this home.
- $676,4004 bd3 ba2.5k sqft9 Scaglione Ct, Highland Mills, NY 10930Off Market
- $664,2004 bd2 ba2.7k sqft49 Highland Woods Blvd, Highland Mills, NY 10930Off Market
- $3,600-- bd-- ba-- sqft2 Scaglione Ct, Highland Mills, NY 10930Off Market
- $736,8004 bd2 ba3.2k sqft11 Scaglione Ct, Highland Mills, NY 10930Off Market
Similar homes
- $499,0003 bd2 ba1.8k sqft10 Andre Drive, Highland Mills, NY 10930For Sale
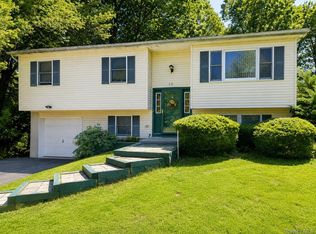
 MLS ID #1036840, Warren Mitchell, Listing by: Opulence Realty Group. OneKey® MLS as distributed by MLS GRID
 - $529,0003 bd2 ba1.6k sqft17 Hunter Street, Highland Mills, NY 10930For Sale
 MLS ID #1032668, David Mires, Listing by: Smitchger Realty. OneKey® MLS as distributed by MLS GRID
 - $500,0003 bd3 ba1.9k sqft19 Helene Circle, Woodbury, NY 10930For Sale
 MLS ID #1034231, Jarel Carroll, Listing by: Exit Realty DKC. OneKey® MLS as distributed by MLS GRID
 - $450,0002 bd3 ba1.5k sqft10 Rockridge Drive, Highland Mills, NY 10930For Sale
 MLS ID #1008921, Idalmis E. Perrone Aguero, Listing by: Exit Realty DKC. OneKey® MLS as distributed by MLS GRID
 - $520,0003 bd3 ba2k sqft94 Booth Road, Chester, NY 10918For SaleMLS ID #898870, Craig Watters, Listing by: Compass Greater NY, LLC. OneKey® MLS as distributed by MLS GRID
- $469,0003 bd2 ba2.2k sqft67 Myrtle Avenue, New Windsor, NY 12553For SaleMLS ID #1032433, Jodi M Gillespie, Listing by: Gillespie Real Estate LLC. OneKey® MLS as distributed by MLS GRID
- $499,9993 bd2 ba1.1k sqft423 Rock Cut Road, Walden, NY 12586For SaleMLS ID #1036582, Diogenes J. Espinal Coste, Listing by: eRealty Advisors, Inc. OneKey® MLS as distributed by MLS GRID
- $549,9003 bd2 ba2.1k sqft3318 State Route 94, Chester, NY 10918For SaleMLS ID #1008703, Asha Keegan, Listing by: Howard Hanna Rand Realty. OneKey® MLS as distributed by MLS GRID
- $525,0003 bd3 ba2k sqft21 Crescent Place, Monroe, NY 10950For SaleMLS ID #972489, Steven Brown, Listing by: Hudson Valley Realty & Busines. OneKey® MLS as distributed by MLS GRID
- $299,9002 bd2 ba1.2k sqft45 Redwood Drive, Highland Mills, NY 10930For SaleMLS ID #1033890, Tyler Prokosch, Listing by: John J Lease REALTORS Inc. OneKey® MLS as distributed by MLS GRID
- $534,9003 bd2 ba1.7k sqft6 Elena Road, Campbell Hall, NY 10916For SaleMLS ID #1033608, Martin T Remo, Listing by: RE/MAX Prime Properties. OneKey® MLS as distributed by MLS GRID
- $469,0003 bd3 ba1.3k sqft70 Main Street, Chester, NY 10918For SaleMLS ID #1034449, Pedro Garcia, Listing by: Curasi Realty, Inc.. OneKey® MLS as distributed by MLS GRID
- $499,0003 bd2 ba1.9k sqft272 Van Wyck Lake Road, Fishkill, NY 12524For SaleMLS ID #1015745, Valerie J. Foster, Listing by: K. Fortuna Realty, Inc.. OneKey® MLS as distributed by MLS GRID
- $440,0003 bd1 ba1.1k sqft20 Meadow Avenue, Washingtonville, NY 10992For SaleMLS ID #1037275, George K Koudounas, Listing by: RE/MAX Benchmark Realty Group. OneKey® MLS as distributed by MLS GRID
- $550,0003 bd2 ba2.2k sqft36 Carpenter Road, New Hampton, NY 10958For SaleMLS ID #1035483, Jessica L. Vetere, Listing by: Century 21 Geba Realty. OneKey® MLS as distributed by MLS GRID
- $475,0003 bd2 ba2.2k sqft18 Hillside Road, Slate Hill, NY 10973For SaleMLS ID #1030873, Ann Hansen, Listing by: Howard Hanna Rand Realty. OneKey® MLS as distributed by MLS GRID
- $515,0004 bd3 ba2.1k sqft20 Neversink Drive, Newburgh, NY 12550For SaleMLS ID #1036961, Qizhan J. Yao, Listing by: Realmart Realty LLC. OneKey® MLS as distributed by MLS GRID
- $449,9002 bd1 ba1.5k sqft140 Orrs Mills Road, Salisbury Mills, NY 12577For SaleMLS ID #955258, John N Biasi, Listing by: Howard Hanna Rand Realty. OneKey® MLS as distributed by MLS GRID
- $489,0003 bd2 ba2.2k sqft10 Oak Ridge Drive, New Windsor, NY 12553For SaleMLS ID #1036255, Ewa Kusmierek, Listing by: eXp Realty. OneKey® MLS as distributed by MLS GRID
- $469,9993 bd3 ba2.2k sqft180 Old Dutch Hollow Road, Monroe, NY 10950For SaleMLS ID #1034355, Vincent N. McAteer, Listing by: Terrie OConnor. OneKey® MLS as distributed by MLS GRID
