Skip main navigation
Sold for $1,210,000
  • $1,210,000

    4 Scenic Drive, South Salem, NY 10590

    4beds
    3,100sqft
    Single Family Residence, Residential
    Built in 1986
    1 Acres Lot
    $1,275,200 Zestimate®
    $390/sqft
    $7,991 Estimated rent

    Home value

    $1,275,200

    $1.15M - $1.42M

    $7,991/mo

    Zestimate® history
    Loading
    Loading...

    Owner options

    List your home for rent

    $7,991/mo

    Rent Zestimate®

    Find your next renter with Zillow Rental Manager. Plus, with online applications, you can quickly screen prospective tenants – for free.

    Learn more

    $7,991/mo

    Rent Zestimate®

    Refinance and save

    $8,045/mo

    Est. payment

    Refinancing to a lower rate could help reduce your monthly payments and save thousands over the life of the loan.

    See today's rates

    $8,045/mo

    Est. payment

    Explore your selling options

    Work with a Zillow partner agent

    Leverage their expertise and Zillow's premium Showcase listings to get your home seen by more buyers.

    Get started

    List with your own agent

    Get your home in front of millions of buyers by listing it on Zillow.

    Learn how to do it

    Sell it yourself

    Take full control of how buyers see your home on Zillow by listing For Sale by Owner (FSBO).

    List your home

    What's special

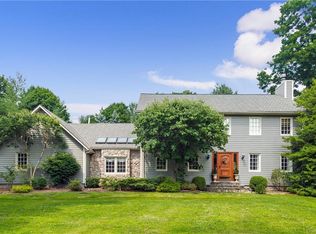
    Set on a beautifully maintained private one acre, this classic Colonial offers 4 bedrooms and 2.5 bath. Step into a spacious and inviting layout where the entry opens to a bright living room filled with natural light. A wood-burning fireplace serves as a cozy focal point, perfect for relaxing evenings or gathering with loved ones. The formal dining room provides a refined setting for hosting family meals or entertaining guests with ease and elegance. A comfortable family room also featuring a wood burning fireplace provides a warm atmosphere for relaxing and unwinding. The eat-in kitchen is equiped with sleek high end stainless steel appliances, all less than two years old, and custom cabinetry offering both style and efficiency. Sliding glass doors off the kitchen lead out to an large freshly painted deck overlooking an expansive level backyard. Upstairs finds the primary bedroom, featuring striking beamed ceilings that add character and warmth, a generous walk in closet and an en-suite bath. Three additional bedrooms, a full hall bath, and a convenient washer and dryer complete the second level. The unfinished basement offers plenty of storage and endless potential to create additional living space, a home gym, workshop, or whatever suits your needs. Fantastic location with close proximity to major roadways and shopping.

    Zillow last checked:

    Listing updated:

    Listed by:

    Mark Boyland 914-234-4444,

    Keller Williams Realty Partner 914-234-4444

    Bought with:

    Unrepresented Buyer

    Buyer Representation Office

    Source: OneKey® MLS as distributed by MLS GRID,MLS#: 877605MLS Logo

    Facts & features

    Interior

    Bedrooms & bathrooms
    • Bedrooms: 4
    • Bathrooms: 3
    • Full bathrooms: 2
    • 1/2 bathrooms: 1
    Heating
    • Baseboard, Electric
    Cooling
    • Central Air
    Appliances
    • Included: Convection Oven, Cooktop, Dishwasher, Dryer, Electric Cooktop, Electric Oven, Electric Water Heater, Exhaust Fan, Freezer, Oven, Refrigerator, Stainless Steel Appliance(s), Washer
    • Laundry: In Hall
    Features
    • Eat-in Kitchen, Entrance Foyer, Formal Dining, Kitchen Island, Open Kitchen, Pantry, Storage
    • Flooring: Hardwood, Tile
    • Basement: Unfinished
    • Attic: Pull Stairs
    • Number of fireplaces: 2
    Interior area
    • Total structure area: 3,100
    • Total interior livable area: 3,100 sqft

    Property

    Parking
    • Total spaces: 2
    • Parking features: Attached
    • Garage spaces: 2
    Lot
    • Size: 1 Acres
    Details
    • Parcel number: 300004900B098310000062
    • Special conditions: None

    Construction

    Type & style
    • Home type: SingleFamily
    • Architectural style: Colonial
    • Property subtype: Single Family Residence, Residential
    Condition
    • Year built: 1986

    Utilities & green energy

    • Sewer: Septic Tank
    • Utilities for property: Trash Collection Private

    Community & HOA

    HOA
    • Has HOA: No
    Location
    • Region: South Salem

    Financial & listing details

    • Price per square foot: $390/sqft
    • Tax assessed value: $67,000
    • Annual tax amount: $21,684
    • Date on market: 7/9/2025
    • Cumulative days on market: 29 days
    • Listing agreement: Exclusive Agency
    • Inclusions: Basketball Hoop, Ceiling Fan, Chandelier(s), Dehumidifier, Garage Door Opener, Garage Remote, Generator, Light Fixtures, Mailbox, Screens, Wall Oven, Wall to Wall Carpet

    Price history

    DateEventPrice
    2/20/2026Sold$1,210,000+1.3%$390/sqft
    Source: OneKey® MLS as distributed by MLS GRID #877605 Report a problem
    12/23/2025Pending sale$1,195,000$385/sqft
    Source: OneKey® MLS as distributed by MLS GRID #877605 Report a problem
    8/7/2025Listing removed$1,195,000$385/sqft
    Source: OneKey® MLS as distributed by MLS GRID #877605 Report a problem
    7/9/2025Listed for sale$1,195,000$385/sqft
    Source: OneKey® MLS as distributed by MLS GRID #877605 Report a problem

    Public tax history

    YearProperty taxesTax assessment
    2025-- $67,000
    2024-- $67,000
    2023-- $67,000
    2022-- $67,000
    2021-- $67,000
    2020-- $67,000
    2019-- $67,000
    2018-- $67,000
    2017-- $67,000
    2016-- $67,000
    2015-- $67,000
    Find assessor info on the county website

    Neighborhood: 10590

    Nearby schools

    GreatSchools rating
    Schools provided by the listing agent
    • Elementary: Meadow Pond Elementary School
    • Middle: John Jay Middle School
    • High: John Jay High School

    Source: OneKey® MLS as distributed by MLS GRID. This data may not be complete. We recommend contacting the local school district to confirm school assignments for this home.