Skip main navigation
Off market
Street View
  • $1,090,200

    8 Scenic Dr, South Salem, NY 10590

    4beds
    2,785sqft
    SingleFamily
    Built in 1985
    1.01 Acres Lot
    $1,090,200 Zestimate®
    $391/sqft
    $7,895 Estimated rent

    Home value

    $1,090,200

    $1.01M - $1.18M

    $7,895/mo

    Zestimate® history
    Loading
    Loading...

    Owner options

    List your home for rent

    $7,895/mo

    Rent Zestimate®

    Find your next renter with Zillow Rental Manager. Plus, with online applications, you can quickly screen prospective tenants – for free.

    Learn more

    $7,895/mo

    Rent Zestimate®

    Refinance and save

    $7,242/mo

    Est. payment

    Refinancing to a lower rate could help reduce your monthly payments and save thousands over the life of the loan.

    See today's rates

    $7,242/mo

    Est. payment

    Explore your selling options

    Work with a Zillow partner agent

    Leverage their expertise and Zillow's premium Showcase listings to get your home seen by more buyers.

    Get started

    List with your own agent

    Get your home in front of millions of buyers by listing it on Zillow.

    Learn how to do it

    Sell it yourself

    Take full control of how buyers see your home on Zillow by listing For Sale by Owner (FSBO).

    List your home

    What's special

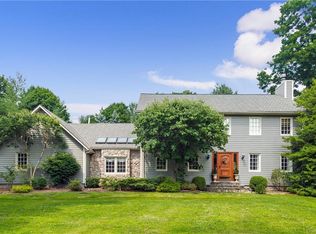
    Renovated, absolutely gorgeous 4 bedroom Colonial home with a flat yard and in a beautiful South Salem neighborhood! No expense was sparred when renovating this home and it can be seen in the details from the custom millwork in the dining room and formal living room with fireplace, built-ins and incredible windows to the Chefs eat-in kitchen with Quartz countertops, huge island with seating, sliders to the large deck and skylights for tons of natural light. Off the kitchen is the bonus room with vaulted ceilings and skylights. Also on the main floor is a home office with built-in desk and shelving. The 2nd floor of the home hosts the family bedrooms. Master suite has 2 large closets and ensuite with freestanding tub for relaxing in. 3 additional bedrooms and a full hall bath round out this level. A partially finished walk-out basement complete the home.

    This property is not currently displayed as for sale or rent on Zillow. This may be different from what's on other websites or public sources.

    Facts & features

    Interior

    Bedrooms & bathrooms
    • Bedrooms: 4
    • Bathrooms: 3
    • Full bathrooms: 2
    • 1/2 bathrooms: 1
    Heating
    • Oil
    Cooling
    • Central
    Features
    • Eat-in Kitchen, Entrance Foyer, Master Bath, Powder Room, Walk-In Closet(s), Formal Dining Room
    • Flooring: Hardwood
    • Basement: Finished
    • Has fireplace: No
    Interior area
    • Total interior livable area: 2,785 sqft

    Property

    Parking
    • Total spaces: 2
    • Parking features: Garage - Attached
    Features
    • Patio & porch: Deck
    • Fencing: Back Yard
    Lot
    • Size: 1.01 Acres
    • Features: Level, Wooded
    Details
    • Parcel number: 55300009831064049B

    Construction

    Type & style
    • Home type: SingleFamily
    • Architectural style: Colonial
    Condition
    • Year built: 1985

    Utilities & green energy

    • Sewer: Septic Tank
    • Water: Well

    Community & HOA

    Location
    • Region: South Salem

    Financial & listing details

    • Price per square foot: $391/sqft
    • Tax assessed value: $68,600

    Price history

    DateEventPrice
    1/26/2021Sold$715,000-3.2%$257/sqft
    Source: OneKey® MLS as distributed by MLS GRID #H6067801 Report a problem
    12/3/2020Pending sale$739,000$265/sqft
    Source: Keller Williams Realty Partners #H6067801 Report a problem
    11/16/2020Listed for sale$739,000+150.5%$265/sqft
    Source: Keller Williams Realty Partner #H6067801 Report a problem
    9/22/2020Sold$295,050-60.6%$106/sqft
    Source: Public Record Report a problem
    9/4/2020Price change$749,000+5.6%$269/sqft
    Source: Keller Williams Realty Partner #H6067801 Report a problem
    7/29/2020Price change$709,000+9.2%$255/sqft
    Source: Keller Williams Realty Partner #H6055929 Report a problem
    7/20/2020Listed for sale$649,000+120%$233/sqft
    Source: Keller Williams Realty Partner #H6046767 Report a problem
    2/21/2020Sold$295,050-15.7%$106/sqft
    Source: OneKey® MLS as distributed by MLS GRID #H4919415 Report a problem
    12/4/2019Pending sale$349,900$126/sqft
    Source: Keller Williams Realty Partners #4919415 Report a problem
    10/21/2019Price change$349,900-18.2%$126/sqft
    Source: Keller Williams Realty Partner #4919415 Report a problem
    10/8/2019Listed for sale$427,500$154/sqft
    Source: Keller Williams Realty Partner #4919415 Report a problem
    8/14/2019Listing removed$427,500$154/sqft
    Source: Keller Williams Realty Partners #4919415 Report a problem
    8/6/2019Pending sale$427,500$154/sqft
    Source: Keller Williams Realty Partners #4919415 Report a problem
    7/26/2019Price change$427,500-10.8%$154/sqft
    Source: Keller Williams Realty Partners #4919415 Report a problem
    7/6/2019Listed for sale$479,000-41%$172/sqft
    Source: Keller Williams Realty Partners #4919415 Report a problem
    6/24/2019Sold$811,411+62.4%$291/sqft
    Source: Public Record Report a problem
    6/4/2019Price change$499,500-5.6%$179/sqft
    Source: Keller Williams Realty Partners #4919415 Report a problem
    5/13/2019Price change$529,000-11.8%$190/sqft
    Source: Keller Williams Realty Partners #4919415 Report a problem
    4/10/2019Listed for sale$599,900$215/sqft
    Source: Keller Williams Realty Partner #4919415 Report a problem

    Public tax history

    YearProperty taxesTax assessment
    2025-- $68,600
    2024-- $68,600
    2023-- $68,600
    2022-- $68,600
    2021-- $68,600 +71.5%
    2020-- $40,000 -46.7%
    2019-- $75,000
    2018-- $75,000
    2017-- $75,000
    2016-- $75,000
    2015-- $75,000
    Find assessor info on the county website

    Neighborhood: 10590

    Nearby schools

    GreatSchools rating
    Schools provided by the listing agent
    • Elementary: Meadow Pond Elementary School
    • Middle: John Jay Middle School
    • High: John Jay High School
    • District: Katonah Lewisboro

    Source: The MLS. This data may not be complete. We recommend contacting the local school district to confirm school assignments for this home.