Beautiful center hall Colonial w/historic charm and modern updates in Northampton’s desirable South Street neighborhood! This (1922) home boasts 4 bedrooms, + office/bedroom, 2.5 baths, and 3176 sqft! Original light fixtures, French doors, gracious living room w/gas fireplace, and large windows highlight the home’s classic appeal. The generous living space, with a 3rd floor primary bedroom suite, and a bathroom on each floor, offer a flexible layout. Thoughtful (2017) upgrades include a modern open kitchen, granite counters, ss appliances, pantry w/original built-ins, and 1st floor laundry. Enjoy 2 back porches, one-screened, a patio shaded by a Japanese maple, a city-sized lot, cedar fencing, and a garage. A newer hot water heater and 2 bonus rooms, one w/exterior access add value. Seller is offering $10K in closing costs for exterior paint — a wonderful opportunity to live close to downtown, Smith College, and the bike trail!. Offers Due Mon 3/9 @5:00PM.
Sold for $675,000
$675,000
4 School St, Northampton, MA 01060
4beds
3,176sqft
Single Family Residence
Built in 1922
4,343 Square Feet Lot
$683,500 Zestimate®
$213/sqft
$3,938 Estimated rent
Home value
$683,500
$642,000 - $731,000
$3,938/mo
Zestimate® history
Owner options
List your home for rent
$3,938/mo
Rent Zestimate®
Find your next renter with Zillow Rental Manager. Plus, with online applications, you can quickly screen prospective tenants – for free.
$3,938/mo
Rent Zestimate®
Refinance and save
$4,658/mo
Est. payment
Refinancing to a lower rate could help reduce your monthly payments and save thousands over the life of the loan.
$4,658/mo
Est. payment
Explore your selling options
Work with a Zillow partner agent
Leverage their expertise and Zillow's premium Showcase listings to get your home seen by more buyers.
Get startedList with your own agent
Get your home in front of millions of buyers by listing it on Zillow.
Learn how to do itSell it yourself
Take full control of how buyers see your home on Zillow by listing For Sale by Owner (FSBO).
List your homeWhat's special
Modern updatesCedar fencingModern open kitchenCity-sized lotFrench doorsOriginal light fixturesLarge windows
Zillow last checked:
Listing updated:
Listed by:
Rhonda Cohen 212-300-4696,
Keller Williams Realty 413-585-0022
Bought with:
Carrie A. Blair
Keller Williams Realty
Source: MLS PIN,MLS#: 73482411
Facts & features
Interior
Bedrooms & bathrooms
- Bedrooms: 4
- Bathrooms: 3
- Full bathrooms: 2
- 1/2 bathrooms: 1
Primary bedroom
- Level: Third
- Area: 255
- Dimensions: 15 x 17
Bedroom 2
- Level: Second
- Area: 182
- Dimensions: 13 x 14
Bedroom 3
- Features: Closet, Flooring - Hardwood, Lighting - Overhead
- Level: Second
- Area: 180
- Dimensions: 12 x 15
Bedroom 4
- Features: Closet, Flooring - Hardwood, Lighting - Overhead
- Level: Second
- Area: 234
- Dimensions: 13 x 18
Bathroom 1
- Features: Bathroom - Half, Flooring - Stone/Ceramic Tile, Dryer Hookup - Electric, Remodeled, Washer Hookup, Lighting - Sconce, Lighting - Overhead, Pedestal Sink
- Level: First
- Area: 35
- Dimensions: 5 x 7
Bathroom 2
- Features: Bathroom - Full, Bathroom - Tiled With Tub & Shower, Closet - Linen, Flooring - Stone/Ceramic Tile, Countertops - Stone/Granite/Solid, Wainscoting, Lighting - Sconce, Lighting - Overhead
- Level: Second
- Area: 70
- Dimensions: 7 x 10
Bathroom 3
- Features: Bathroom - Full, Bathroom - With Shower Stall, Flooring - Vinyl, Lighting - Sconce, Lighting - Overhead
- Level: Third
- Area: 40
- Dimensions: 5 x 8
Dining room
- Level: First
- Area: 108
- Dimensions: 9 x 12
Kitchen
- Level: First
- Area: 160
- Dimensions: 10 x 16
Living room
- Level: First
- Area: 299
- Dimensions: 13 x 23
Office
- Features: Closet, Flooring - Hardwood, Lighting - Overhead
- Level: First
- Area: 180
- Dimensions: 12 x 15
Heating
- Steam, Oil
Cooling
- None
Appliances
- Included: Gas Water Heater, Tankless Water Heater, Range, Dishwasher, Disposal, Refrigerator, Washer, Dryer, Plumbed For Ice Maker
- Laundry: First Floor, Gas Dryer Hookup, Electric Dryer Hookup, Washer Hookup
Features
- Closet, Lighting - Overhead, Wainscoting, Home Office, Bonus Room
- Flooring: Tile, Vinyl, Hardwood, Flooring - Hardwood
- Basement: Full,Interior Entry,Bulkhead,Sump Pump,Concrete,Unfinished
- Number of fireplaces: 1
Interior area
- Total structure area: 3,176
- Total interior livable area: 3,176 sqft
- Finished area above ground: 3,176
Property
Parking
- Total spaces: 2
- Parking features: Detached, Garage Door Opener, Paved Drive, Off Street, Paved
- Garage spaces: 1
- Uncovered spaces: 1
Features
- Patio & porch: Porch, Porch - Enclosed, Patio, Covered
- Exterior features: Balcony / Deck, Porch, Porch - Enclosed, Patio, Covered Patio/Deck, Rain Gutters
Lot
- Size: 4,343 Square Feet
- Features: Cleared, Level
Details
- Foundation area: 1155
- Parcel number: M:031D B:0200 L:0001,3720565
- Zoning: URB
Construction
Type & style
- Home type: SingleFamily
- Architectural style: Colonial
- Property subtype: Single Family Residence
Materials
- Foundation: Other
- Roof: Slate
Condition
- Year built: 1922
Utilities & green energy
- Electric: Circuit Breakers, 200+ Amp Service
- Sewer: Public Sewer
- Water: Public
- Utilities for property: for Gas Range, for Gas Dryer, for Electric Dryer, Washer Hookup, Icemaker Connection
Green energy
- Energy efficient items: Thermostat
Community & HOA
Community
- Features: Public Transportation, Shopping, Pool, Tennis Court(s), Park, Walk/Jog Trails, Golf, Medical Facility, Laundromat, Bike Path, Conservation Area, Highway Access, House of Worship, Marina, Private School, Public School, T-Station, University
HOA
- Has HOA: No
Location
- Region: Northampton
Financial & listing details
- Price per square foot: $213/sqft
- Tax assessed value: $660,700
- Annual tax amount: $9,204
- Date on market: 9/11/2026
- Road surface type: Paved
Price history
| Date | Event | Price |
|---|---|---|
| 5/4/2026 | Sold | $675,000+3.8%$213/sqft |
Source: MLS PIN #73482411 Report a problem | ||
| 3/10/2026 | Contingent | $650,000$205/sqft |
Source: MLS PIN #73482411 Report a problem | ||
| 3/4/2026 | Listed for sale | $650,000+2.4%$205/sqft |
Source: MLS PIN #73482411 Report a problem | ||
| 7/16/2025 | Listing removed | $634,900$200/sqft |
Source: MLS PIN #73365445 Report a problem | ||
| 6/27/2025 | Listed for sale | $634,9000%$200/sqft |
Source: MLS PIN #73365445 Report a problem | ||
| 6/20/2025 | Contingent | $635,000$200/sqft |
Source: MLS PIN #73365445 Report a problem | ||
| 6/12/2025 | Price change | $635,000-5.9%$200/sqft |
Source: MLS PIN #73365445 Report a problem | ||
| 6/6/2025 | Listed for sale | $675,000$213/sqft |
Source: MLS PIN #73365445 Report a problem | ||
| 5/31/2025 | Contingent | $675,000$213/sqft |
Source: MLS PIN #73365445 Report a problem | ||
| 5/15/2025 | Price change | $675,000-3.4%$213/sqft |
Source: MLS PIN #73365445 Report a problem | ||
| 4/28/2025 | Listed for sale | $699,000+87.4%$220/sqft |
Source: MLS PIN #73365445 Report a problem | ||
| 12/15/2016 | Sold | $373,000-6.7%$117/sqft |
Source: Public Record Report a problem | ||
| 6/25/2016 | Price change | $399,900-4.6%$126/sqft |
Source: The Murphys REALTORS� , Inc. #71968644 Report a problem | ||
| 3/8/2016 | Listed for sale | $419,000$132/sqft |
Source: The Murphys REALTORS� , Inc. #71968644 Report a problem | ||
Public tax history
| Year | Property taxes | Tax assessment |
|---|---|---|
| 2025 | $9,204 +11.6% | $660,700 +21.7% |
| 2024 | $8,244 +0.3% | $542,700 +4.5% |
| 2023 | $8,223 +10.8% | $519,100 +25.1% |
| 2022 | $7,424 +5.6% | $415,000 +2.5% |
| 2021 | $7,033 +3.4% | $404,900 |
| 2020 | $6,802 +2.9% | $404,900 +6.4% |
| 2019 | $6,608 +4.2% | $380,400 +2.3% |
| 2018 | $6,339 +9.4% | $372,000 +7.1% |
| 2017 | $5,796 +20.8% | $347,300 +16.9% |
| 2016 | $4,800 +4.9% | $297,000 +2.6% |
| 2015 | $4,576 +2.7% | $289,600 |
| 2014 | $4,457 +7.9% | $289,600 |
| 2013 | $4,130 -1.5% | $289,600 -7.8% |
| 2012 | $4,195 +3% | $314,200 |
| 2011 | $4,072 +2.5% | $314,200 |
| 2010 | $3,971 +1% | $314,200 -8.2% |
| 2009 | $3,931 +10.8% | $342,400 +8.1% |
| 2008 | $3,548 +2.8% | $316,800 |
| 2007 | $3,450 -21.9% | $316,800 -15.9% |
| 2006 | $4,420 +6.1% | $376,800 +16.2% |
| 2005 | $4,167 -4.1% | $324,300 -0.2% |
| 2004 | $4,346 +27.9% | $324,800 +56.8% |
| 2003 | $3,398 +5.3% | $207,200 |
| 2001 | $3,228 | $207,200 |
Find assessor info on the county website
Neighborhood: 01060
Nearby homes
- $620,0006 bd2 ba2.6k sqft12 School St, Northampton, MA 01060For Sale
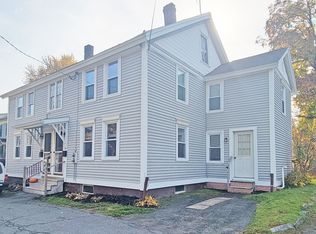
- $921,80012 bd7 ba7.2k sqft93 South St, Northampton, MA 01060Off Market
- $--1 bd1 ba-- sqft95 South St APT 3L, Northampton, MA 01060Off Market
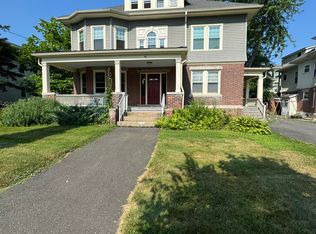
- $--1 bd1 ba-- sqft95 South St, Northampton, MA 01060Off Market
- $1,274,00012 bd6 ba6.3k sqft91 South St, Northampton, MA 01060Off Market
- $1,9902 bd1 ba-- sqft91 South St #2B, Northampton, MA 01060For Rent
- $649,8006 bd3 ba4k sqft85 South St, Northampton, MA 01060Off Market
- $--2 bd2 ba-- sqft85 South St #1, Northampton, MA 01060Off Market
Nearby schools
GreatSchools rating
- 4/10Bridge Street Elementary SchoolGrades: PK-5Distance: 0.7 mi
- 6/10John F Kennedy Middle SchoolGrades: 6-8Distance: 3.1 mi
- 9/10Northampton High SchoolGrades: 9-12Distance: 1.2 mi
Schools provided by the listing agent
- Elementary: Bridge
- Middle: Jfk Middle
- High: Northampton Hs
Source: MLS PIN. This data may not be complete. We recommend contacting the local school district to confirm school assignments for this home.
Sell for more on Zillow
Get a Zillow Showcase℠ listing at no additional cost and you could sell for .
$683,500
2% more
+$13,670
With Zillow Showcase(estimated)
$697,170
Sell for more on Zillow
Get a Zillow Showcase℠ listing at no additional cost and you could sell for .
$683,500
2% more
+$13,670
With Zillow Showcase(estimated)
$697,170
