Skip main navigation
Closed
  • $399,000

    4 Scofield Ct, Bloomington, IL 61704

    4beds
    3,904sqft
    Single Family Residence
    Built in 1996
    10,454.4 Square Feet Lot
    $406,000 Zestimate®
    $102/sqft
    $3,074 Estimated rent

    Home value

    $406,000

    $374,000 - $438,000

    $3,074/mo

    Zestimate® history
    Loading
    Loading...

    Owner options

    List your home for rent

    $3,074/mo

    Rent Zestimate®

    Find your next renter with Zillow Rental Manager. Plus, with online applications, you can quickly screen prospective tenants – for free.

    Learn more

    $3,074/mo

    Rent Zestimate®

    Refinance and save

    $3,193/mo

    Est. payment

    Refinancing to a lower rate could help reduce your monthly payments and save thousands over the life of the loan.

    See today's rates

    $3,193/mo

    Est. payment

    Explore your selling options

    Work with a Zillow partner agent

    Leverage their expertise and Zillow's premium Showcase listings to get your home seen by more buyers.

    Get started

    List with your own agent

    Get your home in front of millions of buyers by listing it on Zillow.

    Learn how to do it

    Sell it yourself

    Take full control of how buyers see your home on Zillow by listing For Sale by Owner (FSBO).

    List your home

    What's special

    Great curb appealVaulted family roomBright two-story foyerFormal dining roomDouble vanitiesLarge walk-in closetSpacious primary suite
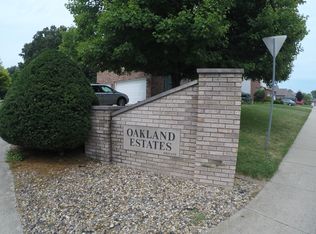
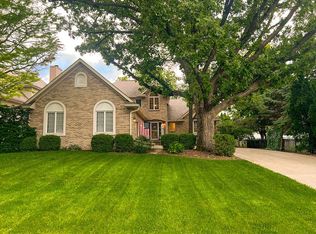
    Tucked into the much desired Oakland Estates Subdivision, this well-maintained 4-bedroom, 2 full and 2 half bath home offers the space, layout, and updates today's buyers are looking for. From the moment you arrive, you'll notice the great curb appeal and inviting feel that sets the tone for what's inside. A bright two-story foyer opens to a formal living room and formal dining room, ideal for gatherings and special occasions, while the vaulted family room flows seamlessly into the eat-in kitchen for easy everyday living and entertaining. The main-floor laundry room adds convenience with a sink, ample folding and hanging space, and a central vacuum system for easy whole-home cleaning. Upstairs features four bedrooms and two full baths, including a spacious primary suite with a private en suite offering a whirlpool tub, double vanities, a separate shower, and a large walk-in closet. The finished basement expands the living space with a large L-shaped family room perfect for movie nights or hosting friends, an additional room ideal for a home office or possible fifth bedroom, a half bath, and a storage room with a water-backup sump pump. Enjoy the large fenced backyard with low-maintenance Trex decking, perfect for relaxing or entertaining, plus a three-car attached garage with an additional bump-out ideal for a workshop or extra storage. Recent updates include a 50-year shingle roof in 2021, furnace in 2013, central air motor in July 2025, windows in 2019, water heater in 2021, driveway, steps and sidewalk in 2017, deck in 2017, basement remodel in 2015, refrigerator in 2023, basement carpet replaced within the last five years, and the pool table remains for the next owner. The annual HOA fee of $350 covers street snow removal, street lights, and street maintenance. Schedule your showing today!

    Zillow last checked:

    Listing updated:

    Listing courtesy of:

    Ashley Brownfield 309-287-8383,

    RE/MAX Rising

    Bought with:

    Sean Bozarth

    RE/MAX Rising

    Source: MRED as distributed by MLS GRID,MLS#: 12537439MLS Logo

    Facts & features

    Interior

    Bedrooms & bathrooms
    • Bedrooms: 4
    • Bathrooms: 4
    • Full bathrooms: 2
    • 1/2 bathrooms: 2
    Primary bedroom
    • Features: Flooring (Carpet), Bathroom (Full, Double Sink, Whirlpool & Sep Shwr)
    • Level: Second
    • Area: 272 Square Feet
    • Dimensions: 17X16
    Bedroom 2
    • Features: Flooring (Carpet)
    • Level: Second
    • Area: 143 Square Feet
    • Dimensions: 13X11
    Bedroom 3
    • Features: Flooring (Carpet)
    • Level: Second
    • Area: 143 Square Feet
    • Dimensions: 13X11
    Bedroom 4
    • Features: Flooring (Carpet)
    • Level: Second
    • Area: 143 Square Feet
    • Dimensions: 13X11
    Dining room
    • Features: Flooring (Carpet)
    • Level: Main
    • Area: 121 Square Feet
    • Dimensions: 11X11
    Family room
    • Features: Flooring (Carpet)
    • Level: Main
    • Area: 304 Square Feet
    • Dimensions: 19X16
    Other
    • Features: Flooring (Carpet)
    • Level: Basement
    • Area: 465 Square Feet
    • Dimensions: 31X15
    Kitchen
    • Features: Kitchen (Eating Area-Breakfast Bar, Eating Area-Table Space), Flooring (Hardwood)
    • Level: Main
    • Area: 264 Square Feet
    • Dimensions: 22X12
    Laundry
    • Features: Flooring (Vinyl)
    • Level: Main
    • Area: 66 Square Feet
    • Dimensions: 6X11
    Living room
    • Features: Flooring (Carpet)
    • Level: Main
    • Area: 143 Square Feet
    • Dimensions: 13X11
    Office
    • Features: Flooring (Vinyl)
    • Level: Basement
    • Area: 156 Square Feet
    • Dimensions: 13X12
    Other
    • Features: Flooring (Carpet)
    • Level: Basement
    • Area: 143 Square Feet
    • Dimensions: 13X11
    Storage
    • Features: Flooring (Other)
    • Level: Basement
    • Area: 130 Square Feet
    • Dimensions: 13X10
    Heating
    • Natural Gas
    Cooling
    • Central Air
    Appliances
    • Included: Range, Microwave, Dishwasher, Refrigerator, Disposal, Humidifier
    • Laundry: Main Level
    Features
    • Vaulted Ceiling(s), Built-in Features, Walk-In Closet(s)
    • Flooring: Carpet
    • Basement: Finished,Rec/Family Area,Storage Space,Daylight,Full
    • Number of fireplaces: 1
    • Fireplace features: Wood Burning, Gas Starter, Family Room
    Interior area
    • Total structure area: 3,904
    • Total interior livable area: 3,904 sqft
    • Finished area below ground: 1,200

    Property

    Parking
    • Total spaces: 3
    • Parking features: Concrete, Garage Door Opener, Yes, Garage Owned, Attached, Garage
    • Attached garage spaces: 3
    • Has uncovered spaces: Yes
    Accessibility
    • Accessibility features: No Disability Access
    Features
    • Stories: 2
    • Patio & porch: Deck
    • Fencing: Fenced
    Lot
    • Size: 10,454 sqft
    • Dimensions: 85 x 120
    Details
    • Parcel number: 2112126027
    • Special conditions: None
    • Other equipment: Ceiling Fan(s), Sump Pump, Backup Sump Pump;

    Construction

    Type & style
    • Home type: SingleFamily
    • Architectural style: Traditional
    • Property subtype: Single Family Residence
    Materials
    • Vinyl Siding, Brick
    • Roof: Asphalt
    Condition
    • New construction: No
    • Year built: 1996

    Utilities & green energy

    • Electric: Circuit Breakers
    • Sewer: Public Sewer
    • Water: Public

    Community & neighborhood

    Community
    • Community features: Sidewalks, Street Lights, Street Paved
    Location
    • Region: Bloomington
    • Subdivision: Oakland Estates

    HOA & financial

    HOA
    • Has HOA: Yes
    • HOA fee: $350 annually
    • Services included: Snow Removal, Other

    Other

    Other facts
    • Listing terms: Conventional
    • Ownership: Fee Simple w/ HO Assn.

    Price history

    DateEventPrice
    3/23/2026Sold$399,000-4.3%$102/sqft
    Source: MRED as distributed by MLS GRID #12537439 Report a problem
    2/23/2026Contingent$416,900$107/sqft
    Source: MRED as distributed by MLS GRID #12537439 Report a problem
    2/13/2026Price change$416,900-0.7%$107/sqft
    Source: MRED as distributed by MLS GRID #12537439 Report a problem
    2/2/2026Price change$419,900-2.3%$108/sqft
    Source: MRED as distributed by MLS GRID #12537439 Report a problem
    12/28/2025Listed for sale$429,900$110/sqft
    Source: MRED as distributed by MLS GRID #12537439 Report a problem
    12/10/2025Listing removed$429,900$110/sqft
    Source: MRED as distributed by MLS GRID #12524446 Report a problem
    11/26/2025Listed for sale$429,900$110/sqft
    Source: MRED as distributed by MLS GRID #12524446 Report a problem
    11/25/2025Listing removed$429,900$110/sqft
    Source: MRED as distributed by MLS GRID #12473421 Report a problem
    10/14/2025Contingent$429,900$110/sqft
    Source: MRED as distributed by MLS GRID #12473421 Report a problem
    10/2/2025Price change$429,900-2.3%$110/sqft
    Source: MRED as distributed by MLS GRID #12473421 Report a problem
    9/17/2025Listed for sale$439,900+16.1%$113/sqft
    Source: MRED as distributed by MLS GRID #12473421 Report a problem
    10/3/2023Sold$379,000-0.8%$97/sqft
    Source: MRED as distributed by MLS GRID #11833742 Report a problem
    8/28/2023Contingent$382,000$98/sqft
    Source: MRED as distributed by MLS GRID #11833742 Report a problem
    8/24/2023Price change$382,000-2.1%$98/sqft
    Source: MRED as distributed by MLS GRID #11833742 Report a problem
    8/3/2023Listed for sale$390,000$100/sqft
    Source: MRED as distributed by MLS GRID #11833742 Report a problem

    Public tax history

    YearProperty taxesTax assessment
    2024$9,976 +2.5%$129,039 +5.4%
    2023$9,730 +13.1%$122,420 +14.2%
    2022$8,602 +9.8%$107,211 +9.2%
    2021$7,831 $98,146
    2020-- $98,146
    2019-- $98,146 +1.5%
    2018-- $96,696
    2017$7,633 0%$96,696
    2016$7,636 +3%$96,696 +2.3%
    2015$7,415 $94,476 +3.4%
    2014$7,415 +9.9%$91,404 +1%
    2013$6,747 -2.6%$90,499 -1.1%
    2012$6,927 $91,497 -3.2%
    2011$6,927 -13%$94,561 -11.4%
    2010$7,963 +0.9%$106,720
    2009$7,891 +3.2%$106,720 +2.2%
    2008$7,646 +4.6%$104,454 +4.1%
    2007$7,313 $100,311 +4%
    2006-- $96,416 +3.5%
    2005-- $93,192 +2.5%
    2002-- $90,878 +2.1%
    2001-- $88,966 +2.3%
    2000-- $86,983

    Find assessor info on the county website

    Neighborhood: 61704

    Nearby schools

    GreatSchools rating
    Schools provided by the listing agent
    • Elementary: Washington Elementary
    • Middle: Bloomington Jr High School
    • High: Bloomington High School
    • District: 87

    Source: MRED as distributed by MLS GRID. This data may not be complete. We recommend contacting the local school district to confirm school assignments for this home.

    Get pre-qualified for a loan
    At Zillow Home Loans, we can pre-qualify you in as little as 5 minutes with no impact to your credit score.

    An equal housing lender. NMLS #10287.

    Sell for more on Zillow
    Get a Zillow Showcase℠ listing at no additional cost and you could sell for .
    $406,000
    2% more
    +$8,120
    With Zillow Showcase(estimated)
    $414,120