Skip main navigation
Sold for $415,000
  • $415,000

    404 Watford Dr, Bloomington, IL 61704

    4beds
    2,604sqft
    SingleFamily
    Built in 1995
    0.29 Acres Lot
    $430,800 Zestimate®
    $159/sqft
    $2,872 Estimated rent

    Home value

    $430,800

    $396,000 - $470,000

    $2,872/mo

    Zestimate® history
    Loading
    Loading...

    Owner options

    List your home for rent

    $2,872/mo

    Rent Zestimate®

    Find your next renter with Zillow Rental Manager. Plus, with online applications, you can quickly screen prospective tenants – for free.

    Learn more

    $2,872/mo

    Rent Zestimate®

    Refinance and save

    $2,958/mo

    Est. payment

    Refinancing to a lower rate could help reduce your monthly payments and save thousands over the life of the loan.

    See today's rates

    $2,958/mo

    Est. payment

    Explore your selling options

    Work with a Zillow partner agent

    Leverage their expertise and Zillow's premium Showcase listings to get your home seen by more buyers.

    Get started

    List with your own agent

    Get your home in front of millions of buyers by listing it on Zillow.

    Learn how to do it

    Sell it yourself

    Take full control of how buyers see your home on Zillow by listing For Sale by Owner (FSBO).

    List your home

    What's special

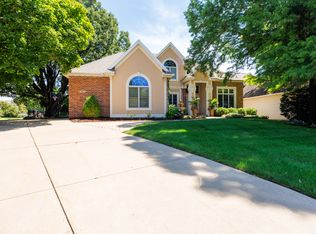
    Welcome to this updated and move-in-ready 4-bedroom home, perfectly blending comfort, functionality, and pride of ownership. Featuring a desirable main floor master suite with two walk-in-closets, and convenient main floor laundry, this home offers ideal one-level living with three additional spacious bedrooms upstairs. The kitchen boasts silestone quartz countertops, ample cabinetry, and a pantry, while a bright bonus room just off the kitchen provides the perfect space for a home office or creative pursuits. Downstairs, you'll find a non-conforming bedroom offering extra flexibility for guests, hobbies, or storage. Step outside to enjoy a large tiered deck overlooking mature trees and a newly installed privacy fence (2023). Basketball enthusiasts will love the dedicated pad. The extended bay 3-car garage—complete with new doors and openers (2021)—offers ample space for vehicles and storage. Throughout the home, quality Andersen windows enhance energy efficiency, natural light, and year-round comfort. Additional updates include a new roof and gutters (2015), a new sump pump (2021), and a new A/C unit (2022), ensuring peace of mind. Located in a fantastic neighborhood close to all conveniences, this home truly shines with thoughtful upgrades and a setting that’s both welcoming and serene. With no HOA, this home is part of the Oakland Estates subdivision. This home is for sale by owner with an experienced realty attorney managing the sale. No realtors please.

    Facts & features

    Interior

    Bedrooms & bathrooms
    • Bedrooms: 4
    • Bathrooms: 4
    • Full bathrooms: 2
    • 1/2 bathrooms: 2
    Heating
    • Forced air, Gas
    Cooling
    • Central
    Appliances
    • Included: Dishwasher, Garbage disposal, Microwave, Range / Oven, Refrigerator
    Features
    • Flooring: Tile, Carpet, Laminate
    • Basement: Finished
    • Has fireplace: Yes
    Interior area
    • Total interior livable area: 2,604 sqft

    Property

    Parking
    • Total spaces: 3
    • Parking features: Garage - Attached
    Features
    • Exterior features: Vinyl, Brick
    Lot
    • Size: 0.29 Acres
    Details
    • Parcel number: 2112126025

    Construction

    Type & style
    • Home type: SingleFamily
    Materials
    • Foundation: Concrete
    • Roof: Asphalt
    Condition
    • Year built: 1995

    Utilities & green energy

    • Sewer: Sewer-Public

    Community & neighborhood

    Location
    • Region: Bloomington

    Other

    Other facts
    • Addtl Room 1 Level: Not Applicable
    • Addtl Room 2 Level: Not Applicable
    • Addtl Room 3 Level: Not Applicable
    • Addtl Room 4 Level: Not Applicable
    • Addtl Room 5 Level: Not Applicable
    • 2nd Bedroom Level: 2nd Level
    • Sewer: Sewer-Public
    • Water: Public
    • Listing Type: Exclusive Right To Sell
    • Parking Type: Garage
    • Kitchen Level: Main Level
    • Living Room Level: Main Level
    • Master Bedroom Level: Main Level
    • 3rd Bedroom Level: 2nd Level
    • Basement Bathrooms (Y/N): Yes
    • Family Room Level: Basement
    • 4th Bedroom Level: 2nd Level
    • Addtl Room 10 Level: Not Applicable
    • Addtl Room 6 Level: Not Applicable
    • Addtl Room 7 Level: Not Applicable
    • Addtl Room 8 Level: Not Applicable
    • Addtl Room 9 Level: Not Applicable
    • Frequency: Not Applicable
    • Status: Contingent
    • Style Of House: Traditional
    • Square Feet Source: Estimated
    • Master Bedroom Bath (Y/N): Full
    • Age: 21-25 Years
    • Garage On-Site: Yes
    • Additional Rooms: No additional rooms
    • Is Parking Included in Price: Yes
    • Type of House 2: 2 Stories
    • Garage Ownership: Owned
    • Laundry Level: Not Applicable
    • Lot Dimensions: 70X179
    • Total Sq Ft: 2648
    • Upper Sq Ft: 680
    • Aprox. Total Finished Sq Ft: 3848
    • Main Sq Ft: 1968
    • Tax Year: 2017
    • Parcel Identification Number: 2112126025

    Price history

    DateEventPrice
    8/12/2025Sold$415,000+1.2%$159/sqft
    Source: Public Record Report a problem
    5/30/2025Listed for sale$409,900+54.7%$157/sqft
    Source: Owner Report a problem
    5/28/2019Sold$265,000-3.3%$102/sqft
    Source: MRED as distributed by MLS GRID #10333103 Report a problem
    4/20/2019Pending sale$274,000$105/sqft
    Source: Crowne Realty #10333103 Report a problem
    4/5/2019Price change$274,000-2.1%$105/sqft
    Source: Crowne Realty #10333103 Report a problem
    1/28/2019Listed for sale$279,900$107/sqft
    Source: Owner Report a problem

    Public tax history

    YearProperty taxesTax assessment
    2024$9,108 +2.6%$118,329 +5.4%
    2023$8,881 +13.2%$112,259 +14.2%
    2022$7,846 +9.9%$98,313 +9.2%
    2021$7,139 $90,000
    2020-- $90,000
    2019-- $90,000 -6.1%
    2018$7,560 $95,821
    2017$7,560 0%$95,821
    2016$7,562 +3%$95,821 +2.3%
    2015$7,343 $93,621 +3.3%
    2014$7,343 +9.8%$90,620 +1%
    2013$6,685 -2.6%$89,723 -1.1%
    2012$6,863 $90,712 -3.2%
    2011$6,863 -12.9%$93,751 -11.2%
    2010$7,876 +0.9%$105,627
    2009$7,805 -5.2%$105,627 -5.7%
    2008$8,234 +4.6%$112,065 +4.1%
    2007$7,874 $107,620 +4%
    2006-- $103,442 +3.5%
    2005-- $99,983

    Find assessor info on the county website

    Neighborhood: 61704

    Nearby schools

    GreatSchools rating
    Schools provided by the listing agent
    • Elementary: Washington Elementary
    • Middle: BLOOMINGTON JUNIOR HIGH SCHOOL
    • High: Bloomington High School

    Source: The MLS. This data may not be complete. We recommend contacting the local school district to confirm school assignments for this home.

    Get pre-qualified for a loan
    At Zillow Home Loans, we can pre-qualify you in as little as 5 minutes with no impact to your credit score.

    An equal housing lender. NMLS #10287.

    Sell for more on Zillow
    Get a Zillow Showcase℠ listing at no additional cost and you could sell for .
    $430,800
    2% more
    +$8,616
    With Zillow Showcase(estimated)
    $439,416