Welcome to your dream coastal retreat! Nestled in the beautiful Jasmine Creek community, this special residence offers 2 bedrooms, 2.5 bathrooms with a charming library that can be easily converted to a 3rd bedroom if desired. As you enter the front door, you’ll discover seamless indoor/outdoor living emphasized by vaulted ceilings, natural engineered hardwood floors, large sliding glass doors, and bright skylights throughout. The kitchen delivers a spacious and practical layout with great flow into the separate dining room, perfect for holiday meals with the family. Right off the kitchen is a beautifully manicured patio that exudes the utmost peace and tranquility. It is the perfect place to enjoy your morning coffee before you start your day. Once you pass the marble powder room in the hallway, you’ll find the bedrooms on opposite ends of the home. The expansive master bedroom boasts plenty of built-in storage and leads to a fully renovated bathroom adorned with full marble finishes, custom cabinetry, and deep soaking tub. The secondary bedroom is also very spacious and is adjacent to the second fully renovated bathroom, accented with neutral tones that evoke timeless beauty with a modern touch. In the backyard, you’ll discover your own private oasis, complete with a large pergola, sunny lounge area, and a pebble tec spa to unwind after a long day of coastal adventures. In addition, a brand new Aqualink system allows the spa to be controlled from any smartphone or tablet with the push of a button. Additional features include 2 gas fireplaces, elegant wainscoting, new plumbing, newer HVAC system, and automated sprinklers for the lush landscaping. Jasmine Creek offers resort style living with several tennis courts, 2 large pools, a 24 hour guarded front gate, manicured landscaping, and extensive green belts with ocean views that are only a block away. With just a short drive to the best beaches, restaurants and shopping you'll have endless opportunities to live the Corona Del Mar lifestyle. Don't miss your chance to make this coastal gem your own slice of paradise!
Sold for $2,740,000
Listed by: Vida Real Estate • Zachary Darwish • Contact: 562-882-7660
Bought with: Vida Real Estate
$2,740,000
4 Seafaring Dr, Corona Del Mar, CA 92625
2beds
1,911sqft
Single Family Residence
Built in 1978
6,207 Square Feet Lot
$3,297,200 Zestimate®
$1,434/sqft
$7,985 Estimated rent
Home value
$3,297,200
$3.00M - $3.66M
$7,985/mo
Zestimate® history
Owner options
List your home for rent
$7,985/mo
Rent Zestimate®
Find your next renter with Zillow Rental Manager. Plus, with online applications, you can quickly screen prospective tenants – for free.
$7,985/mo
Rent Zestimate®
Refinance and save
$18,044/mo
Est. payment
Refinancing to a lower rate could help reduce your monthly payments and save thousands over the life of the loan.
$18,044/mo
Est. payment
Explore your selling options
Work with a Zillow partner agent
Leverage their expertise and Zillow's premium Showcase listings to get your home seen by more buyers.
Get startedList with your own agent
Get your home in front of millions of buyers by listing it on Zillow.
Learn how to do itSell it yourself
Take full control of how buyers see your home on Zillow by listing For Sale by Owner (FSBO).
List your homeWhat's special
Zillow last checked:
Listing updated:
Listed by:
Zachary Darwish DRE #02064339 562-882-7660,
Vida Real Estate
Bought with:
Zachary Darwish, DRE #02064339
Vida Real Estate
Source: CRMLS,MLS#: DW24147936 Originating MLS: California Regional MLS
Originating MLS: California Regional MLSFacts & features
Interior
Bedrooms & bathrooms
- Bedrooms: 2
- Bathrooms: 3
- Full bathrooms: 2
- 1/2 bathrooms: 1
- Main level bathrooms: 3
- Main level bedrooms: 2
Rooms
- Room types: Bedroom, Entry/Foyer, Family Room, Foyer, Kitchen, Library, Living Room, Primary Bedroom, Other, Pantry, Dining Room
Primary bedroom
- Features: Main Level Primary
Primary bedroom
- Features: Primary Suite
Bedroom
- Features: All Bedrooms Down
Bathroom
- Features: Bathtub, Dual Sinks, Enclosed Toilet, Stone Counters, Remodeled, Soaking Tub, Separate Shower, Upgraded
Kitchen
- Features: Granite Counters, Self-closing Cabinet Doors, Self-closing Drawers
Other
- Features: Walk-In Closet(s)
Heating
- Central, Fireplace(s)
Cooling
- Central Air
Appliances
- Included: Double Oven, Dishwasher, Gas Cooktop, Ice Maker, Refrigerator, Vented Exhaust Fan, Water Heater, Dryer, Washer
- Laundry: Washer Hookup, Gas Dryer Hookup, In Garage
Features
- Beamed Ceilings, Breakfast Area, Ceiling Fan(s), Crown Molding, Cathedral Ceiling(s), Separate/Formal Dining Room, Granite Counters, High Ceilings, Pantry, Pull Down Attic Stairs, Paneling/Wainscoting, Recessed Lighting, Track Lighting, All Bedrooms Down, Entrance Foyer, Main Level Primary, Primary Suite, Walk-In Pantry, Walk-In Closet(s)
- Flooring: Tile, Wood
- Windows: Double Pane Windows, Low-Emissivity Windows, Plantation Shutters, Screens, Skylight(s)
- Has fireplace: Yes
- Fireplace features: Family Room, Library
- Common walls with other units/homes: 1 Common Wall
Interior area
- Total interior livable area: 1,911 sqft
Property
Parking
- Total spaces: 4
- Parking features: Door-Multi, Direct Access, Driveway, Driveway Up Slope From Street, Electric Vehicle Charging Station(s), Garage, Garage Door Opener
- Attached garage spaces: 2
- Uncovered spaces: 2
Accessibility
- Accessibility features: Accessible Hallway(s)
Features
- Levels: One
- Stories: 1
- Entry location: Main Level
- Patio & porch: Patio
- Pool features: Community, In Ground, Association
- Has spa: Yes
- Spa features: Heated, In Ground, Private
- Fencing: Block,Good Condition
- Has view: Yes
- View description: None
Lot
- Size: 6,207 Square Feet
- Features: 0-1 Unit/Acre, Drip Irrigation/Bubblers, Sprinklers In Rear, Sprinklers In Front, Sprinklers Timer, Sprinklers On Side, Sprinkler System, Sloped Up
Details
- Parcel number: 45838182
- Special conditions: Standard
Construction
Type & style
- Home type: SingleFamily
- Architectural style: Traditional
- Property subtype: Single Family Residence
- Attached to another structure: Yes
Materials
- Brick, Drywall, Flagstone, Concrete, Stucco
- Foundation: Slab
- Roof: Concrete
Condition
- Additions/Alterations,Turnkey
- New construction: No
- Year built: 1978
Utilities & green energy
- Electric: 220 Volts in Garage, 220 Volts For Spa
- Sewer: Public Sewer
- Water: Public
- Utilities for property: Cable Available, Electricity Connected, Natural Gas Connected, Sewer Connected, Water Connected
Community & HOA
Community
- Features: Street Lights, Sidewalks, Gated, Pool
- Security: Carbon Monoxide Detector(s), Fire Detection System, Security Gate, Gated with Guard, Gated Community, Gated with Attendant, 24 Hour Security, Key Card Entry, Smoke Detector(s)
- Subdivision: Jasmine Creek (Jasc)
HOA
- Has HOA: Yes
- Amenities included: Clubhouse, Controlled Access, Meeting Room, Management, Meeting/Banquet/Party Room, Maintenance Front Yard, Pool, Guard, Spa/Hot Tub, Security, Tennis Court(s), Trash
- Services included: Earthquake Insurance
- HOA fee: $1,050 monthly
- HOA name: Jasmine Creek
- HOA phone: 949-760-2664
Location
- Region: Corona Del Mar
Financial & listing details
- Price per square foot: $1,434/sqft
- Tax assessed value: $878,832
- Annual tax amount: $9,587
- Date on market: 7/19/2024
- Cumulative days on market: 15 days
- Listing terms: Cash,Cash to New Loan,Conventional
- Inclusions: Stove, Refrigerator, Washer/Dryer, Dishwasher, Double Oven
- Exclusions: Potted Plants. Staging Furniture.
- Road surface type: Paved
Price history
| Date | Event | Price |
|---|---|---|
| 8/29/2024 | Sold | $2,740,000+2.4%$1,434/sqft |
Source:  CRMLS #DW24147936 Report a problem CRMLS #DW24147936 Report a problem | ||
| 8/23/2024 | Pending sale | $2,675,000$1,400/sqft |
Source: CRMLS #DW24147936 Report a problem | ||
| 8/6/2024 | Contingent | $2,675,000$1,400/sqft |
Source: CRMLS #DW24147936 Report a problem | ||
| 7/19/2024 | Listed for sale | $2,675,000+21.6%$1,400/sqft |
Source: CRMLS #DW24147936 Report a problem | ||
| 6/3/2024 | Sold | $2,200,000-8.3%$1,151/sqft |
Source: CRMLS #LG24032235 Report a problem | ||
| 5/24/2024 | Pending sale | $2,399,000$1,255/sqft |
Source: CRMLS #LG24032235 Report a problem | ||
| 5/17/2024 | Price change | $2,399,000-4%$1,255/sqft |
Source: CRMLS #LG24032235 Report a problem | ||
| 4/26/2024 | Listed for sale | $2,499,000$1,308/sqft |
Source: CRMLS #LG24032235 Report a problem | ||
| 4/22/2024 | Contingent | $2,499,000$1,308/sqft |
Source: CRMLS #LG24032235 Report a problem | ||
| 4/16/2024 | Price change | $2,499,000-3.8%$1,308/sqft |
Source: CRMLS #LG24032235 Report a problem | ||
| 3/9/2024 | Listed for sale | $2,599,000$1,360/sqft |
Source: CRMLS #LG24032235 Report a problem | ||
| 3/6/2024 | Contingent | $2,599,000$1,360/sqft |
Source: CRMLS #LG24032235 Report a problem | ||
| 2/22/2024 | Listed for sale | $2,599,000+100.6%$1,360/sqft |
Source: CRMLS #LG24032235 Report a problem | ||
| 10/15/2013 | Sold | $1,295,500-0.3%$678/sqft |
Source: Public Record Report a problem | ||
| 9/2/2013 | Pending sale | $1,299,000$680/sqft |
Source: Coldwell Banker Residential Brokerage - Newport Beach Newport Center #NP13156532 Report a problem | ||
| 8/7/2013 | Listed for sale | $1,299,000+219.6%$680/sqft |
Source: Coldwell Banker Residential Brokerage - Newport Beach Newport Center #NP13156532 Report a problem | ||
| 3/29/1996 | Sold | $406,500$213/sqft |
Source: Public Record Report a problem | ||
Public tax history
| Year | Property taxes | Tax assessment |
|---|---|---|
| 2025 | $9,587 -42.6% | $878,832 -43.6% |
| 2024 | $16,702 +2.4% | $1,556,962 +2% |
| 2023 | $16,308 +1.7% | $1,526,434 +2% |
| 2022 | $16,035 +2% | $1,496,504 +2% |
| 2021 | $15,727 +1% | $1,467,161 +1% |
| 2020 | $15,575 | $1,452,118 +2% |
| 2019 | $15,575 +2.1% | $1,423,646 +2% |
| 2018 | $15,254 +3.9% | $1,395,732 +2% |
| 2017 | $14,684 | $1,368,365 +2% |
| 2016 | $14,684 +2.3% | $1,341,535 +1.5% |
| 2015 | $14,354 +3.3% | $1,321,384 +2% |
| 2014 | $13,896 | $1,295,500 +707% |
| 2013 | -- | $160,539 +2% |
| 2012 | -- | $157,392 +2% |
| 2011 | -- | $154,306 +0.8% |
| 2010 | -- | $153,153 -0.2% |
| 2009 | -- | $153,518 +2% |
| 2008 | -- | $150,508 +2% |
| 2007 | -- | $147,557 +2% |
| 2006 | -- | $144,664 +2% |
| 2005 | -- | $141,828 +2% |
| 2004 | -- | $139,048 +1.9% |
| 2003 | -- | $136,500 +2% |
| 2002 | -- | $133,824 +2% |
| 2001 | $1,354 +2.7% | $131,200 +2% |
| 2000 | $1,319 | $128,628 |
Find assessor info on the county website
Neighborhood: Corona del Mar
Nearby homes
- $3,817,3003 bd2 ba2.2k sqft2 Seafaring Dr, Corona Del Mar, CA 92625Off Market
- $2,595,0002 bd2 ba1.9k sqft6 Seafaring Dr, Corona Del Mar, CA 92625Sold
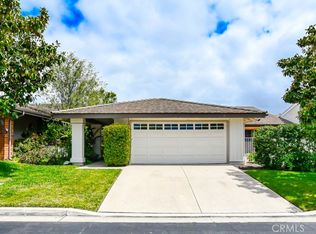
- $2,929,4003 bd2 ba1.9k sqft1 Maritime Dr, Corona Del Mar, CA 92625Off Market
- $3,072,0002 bd2 ba1.9k sqft8 Seafaring Dr, Corona Del Mar, CA 92625Off Market
- $3,132,8003 bd2 ba2.2k sqft3 Maritime Dr, Corona Del Mar, CA 92625Off Market
- $3,600,0003 bd2 ba1.9k sqft5 Maritime Dr, Corona Del Mar, CA 92625Sold
- $2,850,0003 bd2 ba2.2k sqft5 Seafaring Dr, Corona Del Mar, CA 92625Sold
- $2,863,9002 bd2 ba1.9k sqft3 Seafaring Dr, Corona Del Mar, CA 92625Off Market
Nearby schools
GreatSchools rating
- 10/10Harbor View Elementary SchoolGrades: K-6Distance: 0.3 mi
- 8/10Corona Del Mar High SchoolGrades: 7-12Distance: 2 mi
Schools provided by the listing agent
- Elementary: Harbor View
- High: Corona Del Mar
Source: CRMLS. This data may not be complete. We recommend contacting the local school district to confirm school assignments for this home.
Get a cash offer in 3 minutes
Find out how much your home could sell for in as little as 3 minutes with a no-obligation cash offer.
Estimated market value
$3,297,200
Get a cash offer in 3 minutes
Find out how much your home could sell for in as little as 3 minutes with a no-obligation cash offer.
Estimated market value
$3,297,200
- California
- Orange County
- Newport Beach
- 92625
- Corona del Mar
- 4 Seafaring Dr
Nearby cities
Nearby neighborhoods
Nearby zip codes
Other Newport Beach Topics
