Resort-Style Single-Level Living
tucked within the coveted Jasmine Creek community, this completely reimagined single-level residence blends warm contemporary design with a true indoor-outdoor California lifestyle.
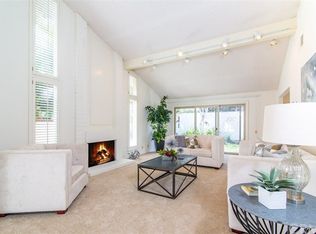
Bathed in natural light from 11 thoughtfully placed skylights, the home transforms throughout the day — from soft morning light spilling into the primary suite to golden afternoon sun illuminating the expansive Taj Mahal quartzite island and open-concept living spaces.
Designed with seamless flow and effortless livability in mind, the residence offers fully step-free indoor and outdoor transitions, creating a rare large-scale single-level experience ideal for both everyday comfort and elevated entertaining.
At the heart of the home is a stunning chef’s kitchen featuring:
* Full suite of WOLF appliances
* SUB-ZERO refrigerator
* Oversized natural Taj Mahal stone island
* Custom designer lighting
* Open integration with dining and living areas
The luxurious primary suite evokes a boutique resort atmosphere with:
* Natural volcanic stone flooring
* White travertine finishes
* Spa-inspired walk-in shower
* Oversized custom dog shower
* Dual walk-in closets
* Expansive sliding doors connecting directly to the outdoors
Three bedrooms each feature large-format sliding glass doors, blurring the line between interior comfort and private courtyard living.
A rare approximately 350 SF basement flex space offers endless possibilities for:
* Wine lounge
* Gym
* Media room
* Meditation retreat
* Private office
Throughout the home, premium finishes and materials were intentionally curated, including:
* EMTEK designer hardware
* Delta Nicoli Champagne Bronze fixtures
* Alexandra Black polished marble fireplace
* Smooth stucco exterior
* New black-framed windows and doors
* CB2, West Elm, and Crate & Barrel lighting selections
Outdoor spaces feel like a private resort retreat, complete with:
* Spa
* Fountain
* Pergola lounge
* Multiple courtyard experiences
* Large private rear yard
* Welcoming covered entry passage
Even the garage was elevated with:
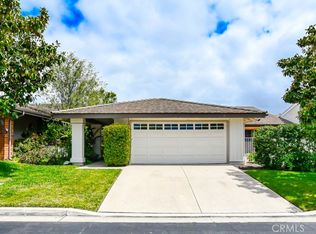
* New black glass garage door
* Modern wall-mounted opener
* Industrial-grade epoxy flooring
A rare offering where architecture, natural light, materiality, and lifestyle come together in one cohesive experience — moments from the best of Corona del Mar beaches, dining, and coastal living.
Sold for $3,600,000
Listed by: Globridge Realty • Xun Liao • Contact: 714-617-4568
Bought with: Pursuit Brokerage
$3,600,000
5 Maritime Dr, Corona Del Mar, CA 92625
3beds
1,911sqft
Single Family Residence
Built in 1978
7,011 Square Feet Lot
$3,596,200 Zestimate®
$1,884/sqft
$7,981 Estimated rent
Home value
$3,596,200
$3.42M - $3.78M
$7,981/mo
Zestimate® history
Owner options
List your home for rent
$7,981/mo
Rent Zestimate®
Find your next renter with Zillow Rental Manager. Plus, with online applications, you can quickly screen prospective tenants – for free.
$7,981/mo
Rent Zestimate®
Refinance and save
$23,775/mo
Est. payment
Refinancing to a lower rate could help reduce your monthly payments and save thousands over the life of the loan.
$23,775/mo
Est. payment
Explore your selling options
Work with a Zillow partner agent
Leverage their expertise and Zillow's premium Showcase listings to get your home seen by more buyers.
Get startedList with your own agent
Get your home in front of millions of buyers by listing it on Zillow.
Learn how to do itSell it yourself
Take full control of how buyers see your home on Zillow by listing For Sale by Owner (FSBO).
List your homeWhat's special
Zillow last checked:
Listing updated:
Listed by:
Xun Liao DRE #01880158 626-757-7373,
Globridge Realty,
Devin Doherty DRE #01323878 949-629-4400,
eXp Realty of California Inc
Bought with:
Bret Pursuit, DRE #01411330
Pursuit Brokerage
Source: CRMLS,MLS#: TR26128141 Originating MLS: California Regional MLS
Originating MLS: California Regional MLSFacts & features
Interior
Bedrooms & bathrooms
- Bedrooms: 3
- Bathrooms: 2
- Full bathrooms: 2
- Main level bathrooms: 2
- Main level bedrooms: 3
Rooms
- Room types: Bedroom, Basement, Center Hall, Entry/Foyer, Family Room, Foyer, Great Room, Kitchen, Living Room, Primary Bathroom, Primary Bedroom, Other, Dining Room
Primary bedroom
- Features: Main Level Primary
Bedroom
- Features: All Bedrooms Down
Kitchen
- Features: Built-in Trash/Recycling, Kitchen Island, Kitchen/Family Room Combo, Stone Counters, Remodeled, Self-closing Cabinet Doors, Self-closing Drawers, Updated Kitchen
Other
- Features: Walk-In Closet(s)
Heating
- Central, Natural Gas
Cooling
- Central Air, Electric
Appliances
- Included: Built-In Range
- Laundry: Washer Hookup, Electric Dryer Hookup, Gas Dryer Hookup, In Garage
Features
- Separate/Formal Dining Room, All Bedrooms Down, Bedroom on Main Level, Entrance Foyer, Main Level Primary, Walk-In Closet(s)
- Flooring: Wood
- Has basement: Yes
- Has fireplace: Yes
- Fireplace features: Gas, Living Room
- Common walls with other units/homes: 1 Common Wall
Interior area
- Total interior livable area: 1,911 sqft
Property
Parking
- Total spaces: 2
- Parking features: Garage - Attached
- Attached garage spaces: 2
Features
- Levels: One
- Stories: 1
- Entry location: 1
- Pool features: Community, Gas Heat, Heated, In Ground, Association
- Has spa: Yes
- Spa features: Heated, In Ground, Private
- Has view: Yes
- View description: None
Lot
- Size: 7,011 Square Feet
- Features: Rectangular Lot, Sprinkler System
Details
- Parcel number: 45838186
- Special conditions: Standard
Construction
Type & style
- Home type: SingleFamily
- Property subtype: Single Family Residence
- Attached to another structure: Yes
Condition
- New construction: No
- Year built: 1978
Utilities & green energy
- Electric: Electricity - On Property, 220 Volts in Garage, Standard
- Sewer: Public Sewer
- Water: Public
- Utilities for property: Cable Available, Electricity Connected, Natural Gas Connected, Sewer Connected, Water Connected
Community & HOA
Community
- Features: Biking, Park, Preserve/Public Land, Rural, Storm Drain(s), Street Lights, Suburban, Sidewalks, Pool
- Subdivision: Jasmine Creek (Jasc)
HOA
- Has HOA: Yes
- Amenities included: Clubhouse, Fire Pit, Meeting Room, Playground, Pickleball, Pool, Spa/Hot Tub, Tennis Court(s)
- HOA fee: $1,260 monthly
- HOA name: Jasmine Creek HOA
- HOA phone: 949-760-2664
Location
- Region: Corona Del Mar
Financial & listing details
- Price per square foot: $1,884/sqft
- Tax assessed value: $960,603
- Annual tax amount: $10,582
- Date on market: 6/11/2026
- Cumulative days on market: 9 days
- Listing terms: Cash to New Loan
Price history
| Date | Event | Price |
|---|---|---|
| 7/18/2026 | Sold | $3,600,000+2.9%$1,884/sqft |
Source:  CRMLS #TR26128141 Report a problem CRMLS #TR26128141 Report a problem | ||
| 7/10/2026 | Pending sale | $3,498,000$1,830/sqft |
Source: CRMLS #TR26128141 Report a problem | ||
| 6/24/2026 | Contingent | $3,498,000$1,830/sqft |
Source: CRMLS #TR26128141 Report a problem | ||
| 6/12/2026 | Listed for sale | $3,498,000+55.5%$1,830/sqft |
Source: CRMLS #TR26128141 Report a problem | ||
| 11/5/2025 | Sold | $2,250,000-13.3%$1,177/sqft |
Source: CRMLS #NP25217182 Report a problem | ||
| 10/12/2025 | Contingent | $2,595,000$1,358/sqft |
Source: CRMLS #NP25217182 Report a problem | ||
| 9/26/2025 | Listed for sale | $2,595,000+435.1%$1,358/sqft |
Source: CRMLS #NP25217182 Report a problem | ||
| 7/16/1997 | Sold | $485,000$254/sqft |
Source: Public Record Report a problem | ||
Public tax history
| Year | Property taxes | Tax assessment |
|---|---|---|
| 2025 | $10,582 +3.5% | $960,603 +2% |
| 2024 | $10,228 +2.4% | $941,768 +2% |
| 2023 | $9,986 +1.7% | $923,302 +2% |
| 2022 | $9,816 +2% | $905,199 +2% |
| 2021 | $9,628 +1% | $887,450 +1% |
| 2020 | $9,534 | $878,351 +2% |
| 2019 | $9,534 +2.1% | $861,129 +2% |
| 2018 | $9,340 +3.9% | $844,245 +2% |
| 2017 | $8,992 | $827,692 +2% |
| 2016 | $8,992 +2.3% | $811,463 +1.5% |
| 2015 | $8,791 +3.4% | $799,275 +2% |
| 2014 | $8,499 | $783,619 +0.5% |
| 2013 | -- | $780,078 +2% |
| 2012 | -- | $764,783 +2% |
| 2011 | -- | $749,788 +0.8% |
| 2010 | -- | $744,185 -0.2% |
| 2009 | -- | $745,954 +2% |
| 2008 | -- | $731,328 +2% |
| 2007 | -- | $716,989 +2% |
| 2006 | -- | $702,931 +2% |
| 2005 | -- | $689,149 +2% |
| 2004 | -- | $675,637 +1.9% |
| 2003 | -- | $663,255 +2% |
| 2002 | -- | $650,250 +2% |
| 2001 | $6,491 +1.5% | $637,500 +2% |
| 2000 | $6,397 | $625,000 |
Find assessor info on the county website
Neighborhood: Corona del Mar
Nearby homes
- $3,128,2003 bd2 ba2.2k sqft3 Maritime Dr, Corona Del Mar, CA 92625Off Market
- $3,795,5003 bd2 ba2.2k sqft7 Maritime Dr, Corona Del Mar, CA 92625Off Market
- $2,595,0002 bd2 ba1.9k sqft6 Seafaring Dr, Corona Del Mar, CA 92625Sold
- $2,936,7003 bd2 ba1.9k sqft1 Maritime Dr, Corona Del Mar, CA 92625Off Market
- $2,740,0002 bd3 ba1.9k sqft4 Seafaring Dr, Corona Del Mar, CA 92625Sold
- $3,082,7002 bd2 ba1.9k sqft8 Seafaring Dr, Corona Del Mar, CA 92625Off Market
- $3,835,9003 bd2 ba2.2k sqft2 Seafaring Dr, Corona Del Mar, CA 92625Off Market
- $2,991,9002 bd2 ba1.9k sqft8 Maritime Dr, Corona Del Mar, CA 92625Off Market
Nearby schools
GreatSchools rating
- 10/10Harbor View Elementary SchoolGrades: K-6Distance: 0.4 mi
- 8/10Corona Del Mar High SchoolGrades: 7-12Distance: 2 mi
Schools provided by the listing agent
- Elementary: Harbor View
- High: Corona Del Mar
Source: CRMLS. This data may not be complete. We recommend contacting the local school district to confirm school assignments for this home.
Get a cash offer in 3 minutes
Find out how much your home could sell for in as little as 3 minutes with a no-obligation cash offer.
Estimated market value
$3,596,200
Get a cash offer in 3 minutes
Find out how much your home could sell for in as little as 3 minutes with a no-obligation cash offer.
Estimated market value
$3,596,200
Nearby cities
Nearby neighborhoods
Nearby zip codes
Other Newport Beach Topics
