Under Construction. This Lovely Lynette Model From Shamrock Constructions. Features many upgrades Buyer's are looking for. From the open floor plan to granite in the kitchen and both bathrooms. This move in ready homes comes complete with Stainless Steel Appliances including a Refrigerator and Microwave above the range. Soft close cabinet drawers in the kitchen and baths, and anti slam cabinets in Kitchen and both Bathrooms. There is NO CARPET and vinyl flooring throughout the home. The extra large walk in master closet is one of its best features. Enjoy a covered front porch and patio slab in the rear. The master bathroom has a fiberglass shower pan with Tile on the Shower walls, hall bath has a fiberglass tub with a Tile Walls. This home is truly a MUST SEE !! 1 Year Full Builders Warranty, 10 Year Structural Warranty Thru 210 Warranty Included Home is in the drywall phase of Construction, Completion June 2024, Photos are of a Previous Model, Photos Coming Soon!
Sold for $242,000
$242,000
4 SEQUOIA DRIVE COURSE, OCKLAWAHA, FL 32179
3beds
1,251sqft
Single Family Residence
Built in 2024
10,019 Square Feet Lot
$235,600 Zestimate®
$193/sqft
$1,582 Estimated rent
Home value
$235,600
$224,000 - $247,000
$1,582/mo
Zestimate® history
Owner options
List your home for rent
$1,582/mo
Rent Zestimate®
Find your next renter with Zillow Rental Manager. Plus, with online applications, you can quickly screen prospective tenants – for free.
$1,582/mo
Rent Zestimate®
Refinance and save
$1,721/mo
Est. payment
Refinancing to a lower rate could help reduce your monthly payments and save thousands over the life of the loan.
$1,721/mo
Est. payment
Explore your selling options
Work with a Zillow partner agent
Leverage their expertise and Zillow's premium Showcase listings to get your home seen by more buyers.
Get startedList with your own agent
Get your home in front of millions of buyers by listing it on Zillow.
Learn how to do itSell it yourself
Take full control of how buyers see your home on Zillow by listing For Sale by Owner (FSBO).
List your homeWhat's special
Zillow last checked:
Listing updated:
Listed by:
Tiffany Moen 352-870-9414,
THURMOND REALTY LLC 352-213-2413
Bought with:
Kim Hagan, 3290476
RE/MAX FOXFIRE - HWY 40
Source: Stellar MLS,MLS#: GC520832 Originating MLS: Gainesville-Alachua
Originating MLS: Gainesville-Alachua
Facts & features
Interior
Bedrooms & bathrooms
- Bedrooms: 3
- Bathrooms: 2
- Full bathrooms: 2
Primary bedroom
- Features: Walk-In Closet(s)
- Level: First
- Dimensions: 13x13
Bedroom 1
- Features: Built-in Closet
- Level: First
- Dimensions: 11.1x10
Bedroom 2
- Features: Built-in Closet
- Level: First
- Dimensions: 11.1x10
Balcony porch lanai
- Level: First
- Dimensions: 11.6x5.1
Dining room
- Level: First
- Dimensions: 7.1x11
Kitchen
- Level: First
- Dimensions: 9.1x11
Laundry
- Level: First
- Dimensions: 10x10
Living room
- Level: First
- Dimensions: 17.6x14
Heating
- Exhaust Fan, Heat Pump
Cooling
- Central Air
Appliances
- Included: Dishwasher, Disposal, Exhaust Fan, Ice Maker, Microwave, Range, Refrigerator
- Laundry: Laundry Room
Features
- Ceiling Fan(s), Kitchen/Family Room Combo, Open Floorplan, Primary Bedroom Main Floor, Stone Counters, Thermostat, Walk-In Closet(s)
- Flooring: Ceramic Tile, Vinyl
- Has fireplace: No
Interior area
- Total structure area: 1,764
- Total interior livable area: 1,251 sqft
Property
Parking
- Total spaces: 2
- Parking features: Garage - Attached
- Attached garage spaces: 2
Features
- Levels: One
- Stories: 1
- Exterior features: Lighting
Lot
- Size: 10,019 Square Feet
- Dimensions: 80 x 125
Details
- Parcel number: 9044156316
- Zoning: R1
- Special conditions: None
Construction
Type & style
- Home type: SingleFamily
- Property subtype: Single Family Residence
Materials
- Vinyl Siding
- Foundation: Slab
- Roof: Shingle
Condition
- Under Construction
- New construction: Yes
- Year built: 2024
Details
- Builder model: Lynette
- Builder name: Shamrock
Utilities & green energy
- Sewer: Septic Tank
- Water: Well
- Utilities for property: Public, Underground Utilities, Water Connected
Green energy
- Energy efficient items: Appliances, HVAC, Windows
Community & HOA
Community
- Pet fee: $0 monthly
- Subdivision: SILVER SPGS SHORES UN 44
HOA
- Has HOA: No
Location
- Region: Ocklawaha
Financial & listing details
- Price per square foot: $193/sqft
- Annual tax amount: $115
- Date on market: 4/4/2024
- Cumulative days on market: 27 days
- Listing terms: Cash,Conventional,FHA,USDA Loan,VA Loan
- Ownership: Fee Simple
- Total actual rent: 0
- Road surface type: Paved
Price history
| Date | Event | Price |
|---|---|---|
| 6/20/2024 | Sold | $242,000-1.6%$193/sqft |
Source:  Stellar MLS #GC520832 Report a problem Stellar MLS #GC520832 Report a problem | ||
| 5/2/2024 | Pending sale | $245,900$197/sqft |
Source: Stellar MLS #GC520832 Report a problem | ||
| 4/4/2024 | Listed for sale | $245,900$197/sqft |
Source: Stellar MLS #GC520832 Report a problem | ||
Public tax history
Tax history is unavailable.
Neighborhood: 32179
Nearby homes
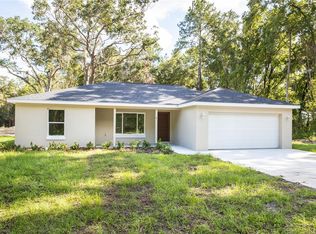
- $250,0003 bd2 ba1.2k sqft6 Sequoia Drive Crse, Ocklawaha, FL 32179Sold
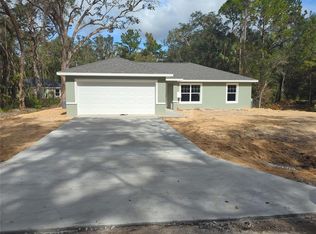
- $239,9003 bd2 ba1.2k sqft8 Sequoia Drive Crse, Ocklawaha, FL 32179New Construction

- $244,0003 bd2 ba1.3k sqft7 Sequoia Drive Ln, Ocklawaha, FL 32179Sold
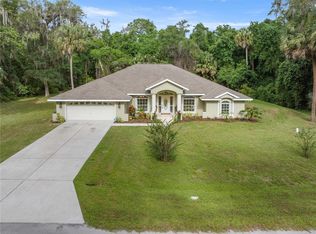
- $435,0004 bd3 ba2.4k sqft386 Sequoia Dr, Ocklawaha, FL 32179Sold
- $197,3003 bd2 ba1.8k sqft81 Sequoia Loop, Ocklawaha, FL 32179Off Market
- $220,5003 bd2 ba1.8k sqft79 Sequoia Loop, Ocklawaha, FL 32179Off Market
- $381,6004 bd2 ba2.1k sqft15 Sequoia Drive Ln, Ocklawaha, FL 32179Off Market
- $---- bd-- ba-- sqft0 Sequoia Drive Ln, Ocklawaha, FL 32179Off Market
Nearby schools
GreatSchools rating
- 2/10Stanton-Weirsdale Elementary SchoolGrades: PK-5Distance: 7.4 mi
- 4/10Lake Weir Middle SchoolGrades: 6-8Distance: 8.5 mi
- 2/10Lake Weir High SchoolGrades: 9-12Distance: 6.4 mi
Get a cash offer in 3 minutes
Find out how much your home could sell for in as little as 3 minutes with a no-obligation cash offer.
Estimated market value
$235,600
Get a cash offer in 3 minutes
Find out how much your home could sell for in as little as 3 minutes with a no-obligation cash offer.
Estimated market value
$235,600
- Florida
- Marion County
- Ocklawaha
- 32179
- 4 SEQUOIA DRIVE COURSE
Nearby cities
Nearby zip codes
Other Ocklawaha Topics
