Under Construction. Stunning new home by Shamrock Construction. The Elainia floor plan comes with vaulted ceilings, a large kitchen with seating, and an open and roomy floor plan. There are granite countertops in the kitchens and baths, wood cabinets that are soft close, and too many updates to list. This 3 bedroom 2 bathroom home has an open floor plan and a good sized laundry room. The kitchen is open to the family room with a large breakfast bar. The kitchen has stainless steel appliances with a refrigerator. The home includes ceiling fans throughout, upgraded lighting, full landscape package with sodd on the entire lot. Best Part THERE IS NO HOA. Come tour this well priced new home today. Builder includes a 1 year full builder warranty and a 10 year structural warranty.
New construction
$239,900
8 SEQUOIA DRIVE COURSE, OCKLAWAHA, FL 32179
3beds
1,225sqft
Single Family Residence
Built in 2025
10,019 Square Feet Lot
$239,700 Zestimate®
$196/sqft
$-- HOA
What's special
Large breakfast barGood sized laundry roomVaulted ceilingsCeiling fans throughoutUpgraded lightingStainless steel appliancesLarge kitchen with seating
- 36 days |
- 105 |
- 5 |
Zillow last checked:
Listing updated:
Listed by:
Tiffany Moen 352-870-9414,
THURMOND REALTY LLC 352-213-2413
Source: Stellar MLS,MLS#: GC541847 Originating MLS: Gainesville-Alachua
Originating MLS: Gainesville-Alachua
Facts & features
Interior
Bedrooms & bathrooms
- Bedrooms: 3
- Bathrooms: 2
- Full bathrooms: 2
Primary bedroom
- Features: Walk-In Closet(s)
- Level: First
- Area: 167.61 Square Feet
- Dimensions: 15.1x11.1
Bedroom 2
- Features: Walk-In Closet(s)
- Level: First
- Area: 135.52 Square Feet
- Dimensions: 12.1x11.2
Bedroom 3
- Features: Walk-In Closet(s)
- Level: First
- Area: 135.52 Square Feet
- Dimensions: 12.1x11.2
Kitchen
- Features: No Closet
- Level: First
- Area: 96 Square Feet
- Dimensions: 12x8
Living room
- Level: First
- Area: 212.16 Square Feet
- Dimensions: 15.6x13.6
Heating
- Electric
Cooling
- Central Air
Appliances
- Included: Dishwasher, Microwave, Range, Refrigerator
- Laundry: Gas Dryer Hookup, Laundry Room, Washer Hookup
Features
- Eating Space In Kitchen, Living Room/Dining Room Combo, Open Floorplan, Primary Bedroom Main Floor, Solid Wood Cabinets, Stone Counters, Thermostat, Walk-In Closet(s)
- Flooring: Ceramic Tile, Vinyl
- Doors: Sliding Doors
- Has fireplace: No
Interior area
- Total structure area: 1,570
- Total interior livable area: 1,225 sqft
Video & virtual tour
Property
Parking
- Total spaces: 1
- Parking features: Garage - Attached
- Attached garage spaces: 1
Features
- Levels: One
- Stories: 1
- Exterior features: Private Mailbox
Lot
- Size: 10,019 Square Feet
Details
- Parcel number: 9044156318
- Zoning: R
- Special conditions: None
Construction
Type & style
- Home type: SingleFamily
- Property subtype: Single Family Residence
Materials
- Vinyl Siding, Wood Frame
- Foundation: Slab
- Roof: Shingle
Condition
- Under Construction
- New construction: Yes
- Year built: 2025
Details
- Builder model: Elaina
- Builder name: Shamrock Construction
Utilities & green energy
- Sewer: Private Sewer, Septic Tank
- Water: Private, Well
- Utilities for property: Public
Community & HOA
Community
- Pet fee: $0 monthly
- Subdivision: SILVER SPGS SHORES UN #44
HOA
- Has HOA: No
Location
- Region: Ocklawaha
Financial & listing details
- Price per square foot: $196/sqft
- Annual tax amount: $136
- Date on market: 7/10/2026
- Cumulative days on market: 37 days
- Listing terms: Cash,Conventional,FHA,USDA Loan,VA Loan
- Ownership: Fee Simple
- Total actual rent: 0
- Road surface type: Paved, Asphalt
Estimated market value
$239,700
$228,000 - $252,000
$1,573/mo
Price history
| Date | Event | Price |
|---|---|---|
| 7/10/2026 | Listed for sale | $239,900$196/sqft |
Source:  Stellar MLS #GC541847 Report a problem Stellar MLS #GC541847 Report a problem | ||
Public tax history
Tax history is unavailable.
Monthly payment
Est. payment
Payment breakdown
Explore the cost of this home by adjusting the details. Changes won't be saved.Climate risks
Neighborhood: 32179
Nearby schools
GreatSchools rating
- 2/10Stanton-Weirsdale Elementary SchoolGrades: PK-5Distance: 7.4 mi
- 4/10Lake Weir Middle SchoolGrades: 6-8Distance: 8.4 mi
- 2/10Lake Weir High SchoolGrades: 9-12Distance: 6.3 mi
- $250,0003 bd2 ba1.2k sqft6 Sequoia Drive Crse, Ocklawaha, FL 32179Sold
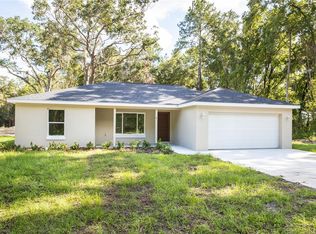
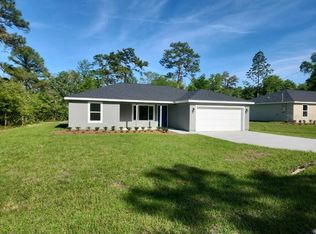
- $242,0003 bd2 ba1.2k sqft4 Sequoia Drive Crse, Ocklawaha, FL 32179Sold
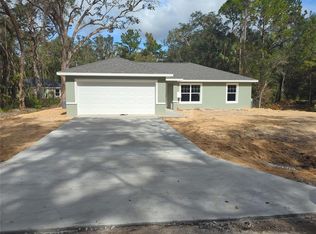
- $244,0003 bd2 ba1.3k sqft7 Sequoia Drive Ln, Ocklawaha, FL 32179Sold
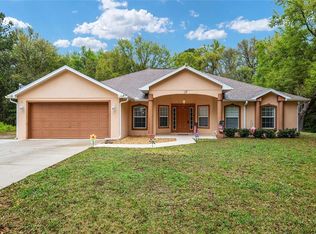
- $381,6004 bd2 ba2.1k sqft15 Sequoia Drive Ln, Ocklawaha, FL 32179Off Market
- $---- bd-- ba-- sqft0 Sequoia Drive Ln, Ocklawaha, FL 32179Off Market
- $195,6003 bd2 ba1.8k sqft81 Sequoia Loop, Ocklawaha, FL 32179Off Market
- $20,0000.45 acresSequoia Drive Crse LOT 10, Ocklawaha, FL 32179Sold
- $219,7003 bd2 ba1.8k sqft79 Sequoia Loop, Ocklawaha, FL 32179Off Market
A local agent can set up tours, give advice and negotiate with sellers.
Similar homes
- $240,0003 bd2 ba1.3k sqft224 FISHER ROAD, OCKLAWAHA, FL 32179For Sale
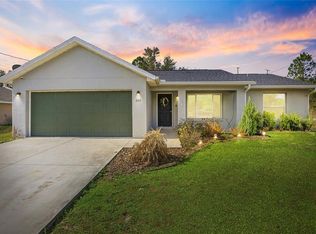
 MLS ID #G5108412, Paul Lemieux II, PA, KELLER WILLIAMS CORNERSTONE RE. Stellar MLS
 - $222,0003 bd2 ba1k sqft61 GUAVA TRAIL, OCKLAWAHA, FL 32179For Sale
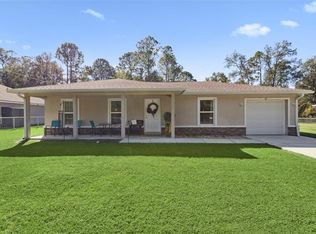 MLS ID #O6360099, Kara Wisely, BHHS FLORIDA REALTY. Stellar MLS
 - $290,0003 bd2 ba1.3k sqft14 FISHER PLACE, OCKLAWAHA, FL 32179For Sale
 MLS ID #OM726171, Yari Burgos-Colon, MARCILLO REAL ESTATE LLC. Stellar MLS
 - $279,9004 bd2 ba1.7k sqft18 MALAUKA LANE COURT, OCKLAWAHA, FL 32179New Construction
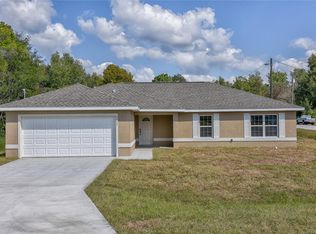 MLS ID #OM717643, Paul Fletcher, WORLDCORP REALTY. Stellar MLS
 - $289,9004 bd2 ba1.7k sqft5 MALAUKA RADIAL DRIVE, OCKLAWAHA, FL 32179New ConstructionMLS ID #OM726162, Paul Fletcher, WORLDCORP REALTY. Stellar MLS
- $235,0003 bd2 ba1.3k sqft80 PECAN RUN COURSE, OCALA, FL 34472For SaleMLS ID #OM729649, Rhonda Cassidy, EXP REALTY LLC. Stellar MLS
- $238,0003 bd2 ba1k sqft32 OLIVE CIRCLE LOOP, OCALA, FL 34472New ConstructionMLS ID #OM724129, Whitney Fowler, PLATINUM HOMES AND LAND REALTY. Stellar MLS
- $289,9004 bd2 ba1.7k sqft13 MALAUKA LOOP DRIVE, OCKLAWAHA, FL 32179New ConstructionMLS ID #OM726163, Paul Fletcher, WORLDCORP REALTY. Stellar MLS
- $244,9003 bd2 ba1.3k sqft66 PECAN RUN, OCALA, FL 34472New ConstructionMLS ID #OM729831, Justin Cavalier, CANOPY OAKS REAL ESTATE. Stellar MLS
- $230,0003 bd2 ba1k sqft94 WILLOW ROAD, OCALA, FL 34472For SaleMLS ID #OM729429, Joseph Bowen, LPT REALTY, LLC. Stellar MLS
- $243,5003 bd2 ba1.2k sqft3 ALMOND TRAIL PLACE, OCALA, FL 34472For SaleMLS ID #OM726763, Caroline Fischer, BB RESIDENTIAL REAL ESTATE LLC. Stellar MLS
- $244,9003 bd2 ba1.2k sqft14825 SE 28TH TERRACE, SUMMERFIELD, FL 34491For SaleMLS ID #TB8533721, Richard Kim, ASHLAR REALTY. Stellar MLS
- $244,0003 bd2 ba1.4k sqft5 FIR DRIVE, OCALA, FL 34472For SaleMLS ID #OM726802, Jessica Baker, MAGNOLIA HOMES AND LAND LLC. Stellar MLS
- $229,9003 bd2 ba1.2k sqft40 JUNIPER TRAIL, OCALA, FL 34480For SaleMLS ID #OM721986, Kelly Treadaway, SUNCOAST PROPERTY MANAGEMENT L. Stellar MLS
- $262,0003 bd2 ba1.3k sqft53 OLIVE ROAD, OCALA, FL 34472For SaleMLS ID #G5103087, Sarah Cooke, BOFFO REAL ESTATE GROUP LLC. Stellar MLS
- $250,0004 bd2 ba1.8k sqft10544 SE 54TH AVENUE, BELLEVIEW, FL 34420For SaleMLS ID #O6424289, Heather Zeron, KELLER WILLIAMS DEDICATED PROF. Stellar MLS
- $270,0003 bd2 ba1.1k sqft27 CEDAR TRACE, OCALA, FL 34472For SaleMLS ID #OM727155, Samantha Roundtree, GAILEY ENTERPRISES REAL ESTATE. Stellar MLS
- $259,9003 bd2 ba1.3k sqft6 JUNIPER PASS DRIVE, OCALA, FL 34480For SaleMLS ID #O6422271, Betsy Pepine, PEPINE REALTY. Stellar MLS
- $244,9003 bd2 ba1.3k sqft26 DOGWOOD DRIVE COURSE, OCALA, FL 34472New ConstructionMLS ID #OM722287, Justin Cavalier, CANOPY OAKS REAL ESTATE. Stellar MLS
- $320,0003 bd2 ba1.7k sqft9170 SE 150TH STREET, SUMMERFIELD, FL 34491For SaleMLS ID #OM730178, Dionne Peace, COLDWELL BANKER VANGUARD LIFESTYLE REALTY. Stellar MLS
