Skip main navigation
Off market
Street View
  • $1,716,200

    4 Silver Trail Cir, Newtown, PA 18940

    4beds
    5baths
    4,465sqft
    Detached
    Built in 1997
    2.92 Acres Lot
    $1,716,200 Zestimate®
    $384/sqft
    $7,343 Estimated rent

    Home value

    $1,716,200

    $1.58M - $1.87M

    $7,343/mo

    Zestimate® history
    Loading
    Loading...

    Owner options

    List your home for rent

    $7,343/mo

    Rent Zestimate®

    Find your next renter with Zillow Rental Manager. Plus, with online applications, you can quickly screen prospective tenants – for free.

    Learn more

    $7,343/mo

    Rent Zestimate®

    Refinance and save

    $10,763/mo

    Est. payment

    Refinancing to a lower rate could help reduce your monthly payments and save thousands over the life of the loan.

    See today's rates

    $10,763/mo

    Est. payment

    Explore your selling options

    Work with a Zillow partner agent

    Leverage their expertise and Zillow's premium Showcase listings to get your home seen by more buyers.

    Get started

    List with your own agent

    Get your home in front of millions of buyers by listing it on Zillow.

    Learn how to do it

    Sell it yourself

    Take full control of how buyers see your home on Zillow by listing For Sale by Owner (FSBO).

    List your home

    What's special

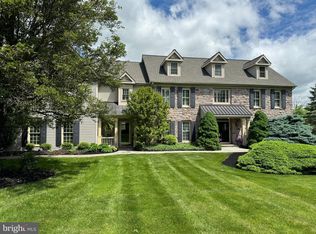
    Pristine Executive home in the heart of Upper Makefield Township, Bucks County. This home was the last to be built by David Schrenk, one of the most respected custom builders in Bucks County for many years. Starting at the Walpole Woodworkers~ entry gate with lampposts, the winding driveway with Belgian block edging draws you toward this beautiful brick front colonial style home with beaded cedar clapboard siding at all other elevations. The careful planting of specific trees and shrubs support a continuous bloom from early spring through summer, in a private, parklike setting. Thoughtful lighting enhances the extensive landscaping. Behind the home, a large terraced patio with Pennsylvania Slate is a quiet and relaxing place to entertain year round, with its cozy stone fire pit discrete lighting, and stone walls. Elsewhere on this large level lot you find a full size bocce court and many other areas for most any kind of outdoor fun. Through the formal entrance, step into the 2 story center hall topped by tray ceiling and applied molding, along with interior transoms. From the formal dining room, with its trimmed tray ceiling through the butler pantry is the gourmet kitchen, featuring antique beamed, hexagonal dinette, peninsula counter bar, under cabinet task lighting, and English farmhouse sink. Natural cherry cabinets and soapstone tops surround the butcher-block topped furniture island making this a chef's dream for space and organization. New stainless steel appliances, including a 2 drawer dishwasher, French armoire refrigerator and double oven are among the kitchen~s many fine features. The family room, with brick faced wood burning masonry fireplace and hardwood floor, will be your favorite place to read or relax in the evenings. On the other side of the kitchen, through the corridor, there is a room with floor to ceiling cherry wood paneled walls and full-surround built in bookcases making it a proper library. Perfect for your home office. Before the library you'll find a powder room across from the laundry room with full shower, the combination these spaces could be a guest or in-law suite if you'll just close the pocket door at the kitchen before the corridor. Also on the main level are a formal living room with wall sconces and two-story conservatory. Finished lower level with wet bar, kitchenette, theatre area, tile ~wood plank~ flooring, and generous storage space. Also on this level are a full bathroom and potential 5th bedroom, providing you with several options. 15 lite double French doors give you access to the patio via the wide light filled natural stone stairwell. On the upper level: Master suite with trimmed tray ceiling, generous bath and walk in closet fill the entire west side. A 2nd bedroom with bath en-suite is followed by 2 more bedrooms that share the hall bath. Top quality construction features and fine finish carpentry craftsmanship employed throughout. The solar panel array and net metering saves more than half of all electricity costs. Some additional features include: Pella and Andersen windows and doors, top of the line light fixtures, California closet systems, two new 100 gallon water heaters, 400 amp electric service, new HVAC systems, new central vacuum system, water treatment system, heat lamps and exhausts in all bathrooms, multiple trimmed tray ceilings, carriage style garage doors, intercom system, multiple ceiling fans, comprehensive security system, basement theater & sound system. Just over the river is the Trenton Train station for access to Amtrak and its Acela Express, also New Jersey Transit regional lines. Close to all major highways for easy commute to New York City and Philadelphia. 30 minutes to Princeton. Dine and shop in New Hope, Peddler's Village, Doylestown and Newtown Boro, all just minutes away. 2019-12-02

    This property is off market, which means it's not currently listed for sale or rent on Zillow. This may be different from what's available on other websites or public sources.

    Facts & features

    Interior

    Bedrooms & bathrooms
    • Bedrooms: 4
    • Bathrooms: 5
    Heating
    • Forced air, Oil
    Cooling
    • Central
    Appliances
    • Included: Dishwasher, Dryer, Microwave, Refrigerator, Washer
    Features
    • Kitchen Island, Pantry, Central Vacuum, Built-Ins, Crown Molding, Butlers Pantry, Formal/Separate Dining Room, Master Bath(s), Breakfast Area, Kitchen - Table Space, Floor Plan - Traditional, Kitchen - Gourmet, Family Room Off Kitchen, Chair Railings, Double/Dual Staircase
    • Flooring: Hardwood
    • Basement: Y
    • Has fireplace: Yes
    • Fireplace features: wood stove
    Interior area
    • Total interior livable area: 4,465 sqft
    • Finished area below ground: 1400

    Property

    Parking
    • Total spaces: 3
    • Parking features: Garage - Attached
    Features
    • Exterior features: Wood
    • Has view: Yes
    • View description: Water
    • Has water view: Yes
    • Water view: Water
    Lot
    • Size: 2.92 Acres
    Details
    • Parcel number: 47008011001
    • Special conditions: Standard
    • Other equipment: Intercom

    Construction

    Type & style
    • Home type: SingleFamily
    • Architectural style: Colonial
    • Property subtype: Detached
    Materials
    • Frame
    Condition
    • Year built: 1997

    Community & neighborhood

    Location
    • Region: Newtown

    HOA & financial

    HOA
    • Has HOA: Yes
    • HOA fee: $54 monthly

    Other

    Other facts
    • Heating: Forced Air
    • Appliances: Dishwasher, Refrigerator, Built-in Microwave, Double Oven, Washer, Cooktop, Dryer - Electric, Stainless Steel Appliance(s)
    • AssociationYN: true
    • FireplaceYN: true
    • GarageYN: true
    • AttachedGarageYN: true
    • HeatingYN: true
    • CoolingYN: true
    • StructureType: Detached
    • ConstructionMaterials: Frame
    • StoriesTotal: 2
    • ArchitecturalStyle: Colonial
    • InteriorFeatures: Kitchen Island, Pantry, Central Vacuum, Built-Ins, Crown Molding, Butlers Pantry, Formal/Separate Dining Room, Master Bath(s), Breakfast Area, Kitchen - Table Space, Floor Plan - Traditional, Kitchen - Gourmet, Family Room Off Kitchen, Chair Railings, Double/Dual Staircase
    • SpecialListingConditions: Standard
    • ParkingFeatures: Driveway, Attached Garage, Garage Faces Side, Inside Entrance
    • CoveredSpaces: 3
    • Cooling: Central Air, Zoned
    • OtherEquipment: Intercom
    • BelowGradeFinishedArea: 1400
    • PropertySubType: Detached
    • Flooring: Wood Floors
    • Basement: Y
    • MlsStatus: Active

    Price history

    DateEventPrice
    12/11/2019Sold$1,100,000$246/sqft
    Source: Public Record Report a problem
    10/30/2019Pending sale$1,100,000$246/sqft
    Source: BHHS Fox & Roach Doylestown #PABU444394 Report a problem
    10/9/2019Price change$1,100,000-2.2%$246/sqft
    Source: BHHS Fox & Roach Doylestown #PABU444394 Report a problem
    9/10/2019Price change$1,125,000-3%$252/sqft
    Source: BHHS Fox & Roach-Doylestown #PABU444394 Report a problem
    6/16/2019Price change$1,160,000-2.5%$260/sqft
    Source: BHHS Fox & Roach-Doylestown #PABU444394 Report a problem
    5/25/2019Price change$1,190,000-2.1%$267/sqft
    Source: BHHS Fox & Roach-Doylestown #PABU444394 Report a problem
    5/17/2019Price change$1,215,000-2.8%$272/sqft
    Source: BHHS Fox & Roach-Doylestown #PABU444394 Report a problem
    5/4/2019Price change$1,250,000-2%$280/sqft
    Source: BHHS Fox & Roach-Doylestown #PABU444394 Report a problem
    3/27/2019Listed for sale$1,275,000+1033.3%$286/sqft
    Source: BHHS Fox & Roach-Doylestown #PABU444394 Report a problem
    9/12/1996Sold$112,500$25/sqft
    Source: Public Record Report a problem

    Public tax history

    YearProperty taxesTax assessment
    2025$18,285 $104,680
    2024$18,285 +5%$104,680
    2023$17,415 +0.5%$104,680
    2022$17,325 +1.4%$104,680
    2021$17,091 +2.5%$104,680
    2020$16,681 +4.3%$104,680
    2018$15,991 +1.3%$104,680
    2017$15,788 $104,680
    2016$15,788 $104,680
    2015-- $104,680
    2014-- $104,680
    2013-- $104,680
    2012-- $104,680
    2011-- $104,680
    2010-- $104,680
    2009-- $104,680
    2008-- $104,680
    2007-- $104,680
    2006-- $104,680
    2005-- $104,680 +300%
    2004-- $26,170
    2003-- $26,170
    2002-- $26,170
    2000-- $26,170

    Find assessor info on the county website

    Neighborhood: 18940

    Nearby schools

    GreatSchools rating
    Schools provided by the listing agent
    • Elementary: SOL FEINSTONE
    • Middle: NEWTOWN JR
    • High: COUNCIL ROCK HIGH SCHOOL NORTH
    • District: COUNCIL ROCK

    Source: The MLS. This data may not be complete. We recommend contacting the local school district to confirm school assignments for this home.

    Get a cash offer in 3 minutes
    Find out how much your home could sell for in as little as 3 minutes with a no-obligation cash offer.
    Estimated market value
    $1,716,200
    Get a cash offer in 3 minutes
    Find out how much your home could sell for in as little as 3 minutes with a no-obligation cash offer.
    Estimated market value
    $1,716,200