Skip main navigation
Off market
  • $1,920,100

    8 Silver Trail Cir, Newtown, PA 18940

    5beds
    4,449sqft
    SingleFamily
    Built in 1994
    1.9 Acres Lot
    $1,920,100 Zestimate®
    $432/sqft
    $7,490 Estimated rent

    Home value

    $1,920,100

    $1.79M - $2.07M

    $7,490/mo

    Zestimate® history
    Loading
    Loading...

    Owner options

    List your home for rent

    $7,490/mo

    Rent Zestimate®

    Find your next renter with Zillow Rental Manager. Plus, with online applications, you can quickly screen prospective tenants – for free.

    Learn more

    $7,490/mo

    Rent Zestimate®

    Refinance and save

    $12,055/mo

    Est. payment

    Refinancing to a lower rate could help reduce your monthly payments and save thousands over the life of the loan.

    See today's rates

    $12,055/mo

    Est. payment

    Explore your selling options

    Work with a Zillow partner agent

    Leverage their expertise and Zillow's premium Showcase listings to get your home seen by more buyers.

    Get started

    List with your own agent

    Get your home in front of millions of buyers by listing it on Zillow.

    Learn how to do it

    Sell it yourself

    Take full control of how buyers see your home on Zillow by listing For Sale by Owner (FSBO).

    List your home

    What's special

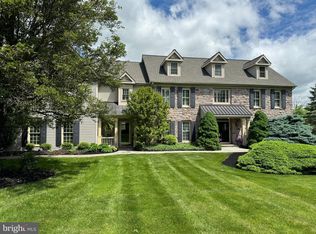
    Are you looking for your own slice of Bucks County Heaven? In a small cul-de-sac enclave of homes minutes away from Newtown Borough, this impressive home on almost two acres strikes the perfect balance between welcoming hominess and restrained elegance. Every room flows easily into the next thanks to a breezy layout and the continuity of neutral tones, deep moldings and hardwood floors. Upon entering the light-filled two-story foyer, you are greeted by a living room on the right and a formal dining room on the left; both feature transom glass openings which add to the feeling of airiness that the already high ceilings provide. Through the dining room, a butler's pantry prep area with sink sits opposite a pantry closet in the pass-through to the kitchen. There, a gorgeous cove of windows at the far end of the room offers long distance views as a backdrop to the breakfast area, which opens to the covered deck. Home cooks and seasoned hobby chefs alike will appreciate the flexibility and spaciousness of the beautifully finished kitchen. The abounding counter space and convenient layout of appliances means that preparing for meals and entertaining will never feel like a chore. A long span of open countertop on one side is ideal for drink or buffet service, while office desk cabinetry on another creates space for a home command station and for weekly planning. Open to the breakfast area is the welcoming family room, where a stone fireplace adds an earthy element to balance the coffered ceiling; large picture windows flank French doors leading to the covered second-level deck. A rear staircase leads to the bedroom level. A secluded and handsome home office with tray ceiling, inset wood floor and wall of built-ins, a laundry room with storage, and a powder room complete the main level. Upstairs, there is plenty of space to spread out and enjoy privacy. A generous main bedroom suite, in which calming blue tones pair with warm hardwood floors, features a tray ceiling and a sumptuous main bathroom with corner glass shower with seating, a deep soaking tub, dual vanities, linen storage and a water closet. A walk-in closet off of the bathroom provides an abundance of space and custom wood closet organization. The second bedroom has a princess suite bathroom, while bedrooms three and four share a jack-and-jill bath. Bedroom five offers vaulted ceilings and a palladium window along with ample closets and a private en suite bathroom - ideal as a second master bedroom or for a luxurious in-law or au pair suite. In the finished lower level, you'll relish summer entertaining! The walkout, daylight level has a built-in custom bar overlooking a media room - perfect for watching the game. An adjacent room - currently used as a beverage room - would work well as a guest room or second home office and has lovely backyard views. A convenient powder room opens to the bar on one side and the full exercise studio on the other. A large unfinished area provides extra storage space and completes the lower level. Walking outside, breathtaking views of the private yard, which backs to open space and, beyond that, a creek, provide a spa-like surrounding to the in-ground pool. Deeper in the yard, a fire pit area and seating allow you to remain outside into the evening, roasting marshmallows under the stars. The second level deck feels like an extension of the home with classic trim work and wood ceiling covering the dining and seating areas, which overlook the fenced yard and views beyond. Under the deck, covered storage keeps necessary yard and pool items cleverly out of sight.

    This property is off market, which means it's not currently listed for sale or rent on Zillow. This may be different from what's available on other websites or public sources.
    Facts & features

    Interior

    Bedrooms & bathrooms
    • Bedrooms: 5
    • Bathrooms: 6
    • Full bathrooms: 4
    • 1/2 bathrooms: 2
    Heating
    • Forced air, Oil
    Cooling
    • Central
    Appliances
    • Included: Dishwasher
    Features
    • Master Bath(s), Exposed Beams, Dining Area, Kitchen - Island, Butlers Pantry, Stall Shower
    • Has fireplace: Yes
    • Fireplace features: wood stove
    Interior area
    • Total interior livable area: 4,449 sqft

    Property

    Parking
    • Parking features: Garage - Attached
    Features
    • Exterior features: Wood
    Lot
    • Size: 1.90 Acres
    Details
    • Parcel number: 47008011003

    Construction

    Type & style
    • Home type: SingleFamily
    Materials
    • Frame
    Condition
    • Year built: 1994

    Community & neighborhood

    Location
    • Region: Newtown

    HOA & financial

    HOA
    • Has HOA: Yes
    • HOA fee: $54 monthly

    Other

    Other facts
    • Appliances: Oven - Self Cleaning
    • Heating YN: Y
    • Property Type: Residential
    • Ownership Interest: Fee Simple
    • Structure Type: Detached
    • Heating Type: Oil
    • Bathrooms Full: 4
    • Interior Features: Master Bath(s), Exposed Beams, Dining Area, Kitchen - Island, Butlers Pantry, Stall Shower
    • Construction Materials: Vinyl Siding, Stone, Stucco
    • HOA Fee Freq: Annually
    • Bathrooms Half: 2
    • Tax Lot: 011-003
    • Above Grade Fin SQFT: 4449
    • Standard Status: Active
    • Garage Features: Garage Door Opener, Inside Access
    • Type of Parking: Off Street, Other
    • Total SQFT Source: Assessor
    • Tax Annual Amount: 16602.0

    Price history

    DateEventPrice
    5/25/2021Sold$1,407,000+4.2%$316/sqft
    Source: Public Record Report a problem
    4/12/2021Pending sale$1,350,000$303/sqft
    Source: RE/MAX International #PABU522126 Report a problem
    4/12/2021Contingent$1,350,000$303/sqft
    Source: Bright MLS #PABU522126 Report a problem
    4/9/2021Listed for sale$1,350,000+42.1%$303/sqft
    Source: Bright MLS #PABU522126 Report a problem
    8/7/2018Sold$950,000-3%$214/sqft
    Source: Public Record Report a problem
    6/8/2018Pending sale$979,000$220/sqft
    Source: Coldwell Banker Hearthside #1000490508 Report a problem
    5/5/2018Listed for sale$979,000+56.6%$220/sqft
    Source: CB Hearthside-Regional Sales #1000490508 Report a problem
    5/11/1998Sold$625,000$140/sqft
    Source: Public Record Report a problem

    Public tax history

    YearProperty taxesTax assessment
    2025$18,983 $108,680
    2024$18,983 +5%$108,680
    2023$18,081 +0.5%$108,680
    2022$17,987 +1.4%$108,680
    2021$17,744 +2.5%$108,680
    2020$17,319 +4.3%$108,680
    2018$16,602 +1.3%$108,680
    2017$16,391 $108,680
    2016$16,391 $108,680
    2015-- $108,680
    2014-- $108,680
    2013-- $108,680
    2012-- $108,680
    2011-- $108,680
    2010-- $108,680
    2009-- $108,680
    2008-- $108,680
    2007-- $108,680
    2006-- $108,680
    2005-- $108,680 +300%
    2004-- $27,170
    2003-- $27,170
    2002-- $27,170
    2000-- $27,170

    Find assessor info on the county website

    Neighborhood: 18940

    Nearby schools

    GreatSchools rating
    Schools provided by the listing agent
    • District: Council Rock

    Source: The MLS. This data may not be complete. We recommend contacting the local school district to confirm school assignments for this home.

    Get a cash offer in 3 minutes
    Find out how much your home could sell for in as little as 3 minutes with a no-obligation cash offer.
    Estimated market value
    $1,920,100
    Get a cash offer in 3 minutes
    Find out how much your home could sell for in as little as 3 minutes with a no-obligation cash offer.
    Estimated market value
    $1,920,100