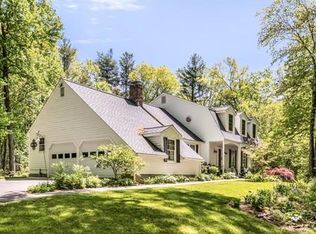
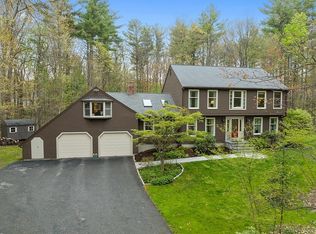
Experience contemporary single-level living in this beautifully maintained 4-bedroom ranch, set in a quiet, family-friendly neighborhood within a top-rated school district. Situated on 1.51 landscaped acres, this turnkey home offers open-concept living, elite curb appeal, and a spacious 2.5-car garage. Inside, soaring cathedral ceilings, hardwood floors, and dramatic floor-to-ceiling windows fill the home with natural light and scenic views. The gourmet kitchen features expansive granite countertops and a large eat-in island overlooking the manicured backyard. A dedicated home office provides a peaceful workspace with tranquil views. The spacious primary suite includes vaulted ceilings, oversized windows, and a spa-like bath with skylight. Generously sized bedrooms and oversized picture windows enhance comfort throughout. Conveniently located near Route 2, I-495, and the commuter rail.
Pending
$899,000
4 Simon Atherton Row, Harvard, MA 01451
4beds
2,522sqft
Single Family Residence
Built in 1976
1.51 Acres Lot
$935,500 Zestimate®
$356/sqft
$-- HOA
What's special
Contemporary single-level livingManicured backyardOpen-concept livingElite curb appealHardwood floorsGenerously sized bedroomsSpacious primary suite
- 40 days |
- 106 |
- 1 |
Likely to sell faster than
Zillow last checked:
Listing updated:
Listed by:
Rebecca Koulalis 978-208-9112,
Redfin Corp. 617-340-7803
Source: MLS PIN,MLS#: 73526034
Facts & features
Interior
Bedrooms & bathrooms
- Bedrooms: 4
- Bathrooms: 3
- Full bathrooms: 2
- 1/2 bathrooms: 1
Primary bedroom
- Features: Bathroom - Full, Ceiling Fan(s), Closet, Flooring - Hardwood, Lighting - Overhead, Closet - Double
- Level: First
- Area: 224.83
- Dimensions: 17.75 x 12.67
Bedroom 2
- Features: Vaulted Ceiling(s), Closet, Flooring - Hardwood, Lighting - Pendant
- Level: First
- Area: 152.05
- Dimensions: 12.08 x 12.58
Bedroom 3
- Features: Closet, Flooring - Hardwood
- Level: First
- Area: 125.67
- Dimensions: 9.67 x 13
Bedroom 4
- Features: Closet, Flooring - Hardwood, Window(s) - Picture
- Level: First
- Area: 153.17
- Dimensions: 11.42 x 13.42
Primary bathroom
- Features: Yes
Bathroom 1
- Features: Bathroom - Half, Flooring - Stone/Ceramic Tile, Lighting - Overhead
- Level: First
- Area: 44.44
- Dimensions: 6.67 x 6.67
Bathroom 2
- Features: Bathroom - Full, Bathroom - Double Vanity/Sink, Bathroom - With Shower Stall, Flooring - Stone/Ceramic Tile, Recessed Lighting, Wainscoting
- Level: First
- Area: 84.5
- Dimensions: 6.5 x 13
Bathroom 3
- Features: Bathroom - Full, Bathroom - Double Vanity/Sink, Bathroom - With Shower Stall, Skylight, Vaulted Ceiling(s), Flooring - Stone/Ceramic Tile, Countertops - Stone/Granite/Solid, Wainscoting, Lighting - Sconce, Lighting - Pendant, Beadboard, Soaking Tub
- Level: First
- Area: 147.5
- Dimensions: 9.83 x 15
Dining room
- Features: Vaulted Ceiling(s), Flooring - Hardwood, Exterior Access, Lighting - Pendant
- Level: First
- Area: 226.5
- Dimensions: 18 x 12.58
Family room
- Features: Deck - Exterior, Exterior Access, Slider, Beadboard, Crown Molding, Decorative Molding
- Level: First
- Area: 317.13
- Dimensions: 32.25 x 9.83
Kitchen
- Features: Skylight, Beamed Ceilings, Vaulted Ceiling(s), Flooring - Stone/Ceramic Tile, Dining Area, Pantry, Breakfast Bar / Nook, Stainless Steel Appliances, Gas Stove, Lighting - Pendant
- Level: First
- Area: 240.67
- Dimensions: 19 x 12.67
Living room
- Features: Beamed Ceilings, Vaulted Ceiling(s), Flooring - Hardwood, Chair Rail, Beadboard, Crown Molding
- Level: First
- Area: 228
- Dimensions: 18 x 12.67
Office
- Features: Flooring - Hardwood, Window(s) - Picture, Beadboard, Crown Molding
- Level: First
- Area: 90.14
- Dimensions: 9.17 x 9.83
Heating
- Baseboard, Oil
Cooling
- None
Appliances
- Laundry: Flooring - Stone/Ceramic Tile, Lighting - Overhead, First Floor
Features
- Beadboard, Crown Molding, Office
- Flooring: Wood, Tile, Carpet, Flooring - Hardwood
- Doors: Insulated Doors
- Windows: Picture, Insulated Windows, Screens
- Basement: Full,Unfinished
- Number of fireplaces: 1
- Fireplace features: Living Room
Interior area
- Total structure area: 2,522
- Total interior livable area: 2,522 sqft
- Finished area above ground: 2,522
Video & virtual tour
Property
Parking
- Total spaces: 10
- Parking features: Attached, Paved Drive, Off Street
- Attached garage spaces: 2
- Uncovered spaces: 8
Features
- Patio & porch: Deck
- Exterior features: Deck, Rain Gutters, Screens
Lot
- Size: 1.51 Acres
- Features: Wooded, Level
Details
- Foundation area: 2700
- Parcel number: M:0005 B:0049 L:0000,1533411
- Zoning: RES
Construction
Type & style
- Home type: SingleFamily
- Architectural style: Ranch
- Property subtype: Single Family Residence
Materials
- Frame
- Foundation: Concrete Perimeter
- Roof: Shingle
Condition
- Year built: 1976
Utilities & green energy
- Sewer: Private Sewer
- Water: Private
Green energy
- Energy efficient items: Thermostat
Community & HOA
HOA
- Has HOA: No
Location
- Region: Harvard
Financial & listing details
- Price per square foot: $356/sqft
- Tax assessed value: $867,300
- Annual tax amount: $13,764
- Date on market: 5/28/2026
- Road surface type: Paved
Estimated market value
$935,500
$861,000 - $1.01M
$4,465/mo
Price history
| Date | Event | Price |
|---|---|---|
| 6/17/2026 | Pending sale | $899,000$356/sqft |
Source: MLS PIN #73526034 Report a problem | ||
| 6/3/2026 | Contingent | $899,000$356/sqft |
Source: MLS PIN #73526034 Report a problem | ||
| 5/28/2026 | Listed for sale | $899,000+124.8%$356/sqft |
Source: MLS PIN #73526034 Report a problem | ||
| 8/24/2011 | Sold | $400,000-14%$159/sqft |
Source: Public Record Report a problem | ||
| 3/15/2002 | Sold | $465,000$184/sqft |
Source: Public Record Report a problem | ||
Public tax history
| Year | Property taxes | Tax assessment |
|---|---|---|
| 2025 | $13,581 +5% | $867,800 |
| 2024 | $12,930 +1.8% | $867,800 +13.5% |
| 2023 | $12,702 +8% | $764,700 +16.4% |
| 2022 | $11,761 +1.3% | $656,700 +6.2% |
| 2021 | $11,610 +10.3% | $618,200 +8.4% |
| 2020 | $10,530 +12.4% | $570,100 +6% |
| 2019 | $9,365 -3.5% | $537,600 -5% |
| 2018 | $9,707 +15% | $566,000 +21.4% |
| 2017 | $8,440 +11% | $466,300 +10.7% |
| 2016 | $7,603 | $421,200 |
Find assessor info on the county website
Monthly payment
Est. payment$--/mo
Payment breakdown
Explore the cost of this home by adjusting the details. Changes won't be saved.All calculations are estimates and provided by Zillow, Inc. for informational purposes only. Actual amounts may vary.
HOA fees may include property taxes on listings classified as Co-Ops. Contact the listing agent and/or owner for fee details.
Mortgage interest rates are dependent on a number of factors, including credit score, down payment, and repayment length. Interest rate data provided by Zillow Group Marketplace, Inc. as of 1/1/1970 from various mortgage lenders with which we have lead or other similar arrangements; the Estimated Payment is an average of those rates.
See how much you could borrow to make a competitive offer.
Climate risks
Neighborhood: 01451
Nearby schools
GreatSchools rating
- 10/10Hildreth Elementary SchoolGrades: PK-5Distance: 3.1 mi
- 8/10The Bromfield Middle SchoolGrades: 6-8Distance: 3.2 mi
- 10/10The Bromfield SchoolGrades: 9-12Distance: 3.2 mi
Schools provided by the listing agent
- Elementary: Hildreth
- Middle: Bromfield
- High: Bromfield
Source: MLS PIN. This data may not be complete. We recommend contacting the local school district to confirm school assignments for this home.
A local agent can set up tours, give advice and negotiate with sellers.
- Massachusetts
- Worcester County
- Harvard
- 01451
- 4 Simon Atherton Row