Nestled in a quiet neighborhood surrounded by open farmland, this 4 Bedroom, 2 1/2 bath Cape Cod style home offers a flexible floorplan. You can live on the first floor and save upstairs for guests ~ or make the bedroom (currently used as an office) into a primary bedroom and have a first floor guest room / in-law space. Enjoy ''net zero'' electricity from the solar panels (owned and included in the sale) and vegetables from your garden. You can also put a wood stove back in the living room for maximum cost savings. Many of the floors are bamboo and the windows are energy efficient. Additional amenities include a large jet tub and garden style window in the kitchen Make this home yours! Burnt Hill-Ballston Lake Schools and 2 local parks nearby. Showings start Friday 3/21/25
Closed
$435,000
4 Skaarland Drive, Burnt Hills, NY 12027
4beds
1,865sqft
Single Family Residence, Residential
Built in 1985
0.55 Acres Lot
$459,300 Zestimate®
$233/sqft
$3,225 Estimated rent
Home value
$459,300
$423,000 - $501,000
$3,225/mo
Zestimate® history
Owner options
List your home for rent
$3,225/mo
Rent Zestimate®
Find your next renter with Zillow Rental Manager. Plus, with online applications, you can quickly screen prospective tenants – for free.
$3,225/mo
Rent Zestimate®
Refinance and save
$2,841/mo
Est. payment
Refinancing to a lower rate could help reduce your monthly payments and save thousands over the life of the loan.
$2,841/mo
Est. payment
Explore your selling options
Work with a Zillow partner agent
Leverage their expertise and Zillow's premium Showcase listings to get your home seen by more buyers.
Get startedList with your own agent
Get your home in front of millions of buyers by listing it on Zillow.
Learn how to do itSell it yourself
Take full control of how buyers see your home on Zillow by listing For Sale by Owner (FSBO).
List your homeWhat's special
Cape cod style homeFlexible floorplanLarge jet tubWood stoveQuiet neighborhoodGarden style windowOpen farmland
Zillow last checked:
Listing updated:
Listed by:
Carol F Asiello 518-258-6957,
KW Platform
Bought with:
Ashley Nagy, 10401298754
Davies-Davies & Assoc Real Est
Source: Global MLS,MLS#: 202513696
Facts & features
Interior
Bedrooms & bathrooms
- Bedrooms: 4
- Bathrooms: 3
- Full bathrooms: 2
- 1/2 bathrooms: 1
Primary bedroom
- Level: First
Bedroom
- Level: Second
Bedroom
- Level: Second
Bedroom
- Level: Second
Primary bathroom
- Level: First
Half bathroom
- Level: First
Full bathroom
- Level: Second
Dining room
- Level: First
Kitchen
- Level: First
Living room
- Level: First
Heating
- Forced Air, Natural Gas
Cooling
- Central Air
Appliances
- Included: Convection Oven, Dishwasher, ENERGY STAR Qualified Appliances, Freezer, Gas Oven, Gas Water Heater, Range, Range Hood, Refrigerator, Tankless Water Heater, Washer/Dryer
- Laundry: In Basement
Features
- Ceiling Fan(s), Walk-In Closet(s), Chair Rail, Eat-in Kitchen
- Flooring: Bamboo, Carpet, Ceramic Tile, Laminate
- Windows: Double Pane Windows, ENERGY STAR Qualified Windows, Garden Window(s)
- Basement: Full,Sump Pump,Unfinished
Interior area
- Total structure area: 1,865
- Total interior livable area: 1,865 sqft
- Finished area above ground: 1,865
- Finished area below ground: 0
Property
Parking
- Total spaces: 6
- Parking features: Paved, Attached, Driveway, Garage Door Opener
- Garage spaces: 2
- Has uncovered spaces: Yes
Features
- Patio & porch: Composite Deck
- Exterior features: Garden
- Has spa: Yes
- Spa features: Bath
Lot
- Size: 0.55 Acres
- Features: Corner Lot, Garden, Landscaped
Details
- Additional structures: Shed(s)
- Parcel number: 412089 248.14216
- Special conditions: Standard
Construction
Type & style
- Home type: SingleFamily
- Architectural style: Cape Cod
- Property subtype: Single Family Residence, Residential
Materials
- Vinyl Siding
- Foundation: Block
- Roof: Asphalt
Condition
- New construction: No
- Year built: 1985
Utilities & green energy
- Electric: Circuit Breakers, Generator, Net Meter, Photovoltaics Seller Owned
- Sewer: Septic Tank
- Water: Public
- Utilities for property: Cable Available, Underground Utilities
Community & HOA
Community
- Security: Smoke Detector(s), Carbon Monoxide Detector(s)
HOA
- Has HOA: No
Location
- Region: Burnt Hills
Financial & listing details
- Price per square foot: $233/sqft
- Tax assessed value: $374,390
- Annual tax amount: $7,056
- Date on market: 3/20/2025
Price history
| Date | Event | Price |
|---|---|---|
| 5/19/2025 | Sold | $435,000+2.4%$233/sqft |
Source:  Global MLS #202513696 Report a problem Global MLS #202513696 Report a problem | ||
| 3/25/2025 | Pending sale | $425,000$228/sqft |
Source: Global MLS #202513696 Report a problem | ||
| 3/20/2025 | Listed for sale | $425,000$228/sqft |
Source: Global MLS #202513696 Report a problem | ||
Public tax history
| Year | Property taxes | Tax assessment |
|---|---|---|
| 2025 | -- | $237,700 |
| 2024 | -- | $237,700 |
| 2023 | -- | $237,700 |
| 2022 | -- | $237,700 |
| 2021 | -- | $237,700 |
| 2020 | -- | $237,700 |
| 2019 | -- | $237,700 |
| 2018 | -- | $237,700 |
| 2017 | $5,502 +444.1% | $237,700 |
| 2016 | $1,011 -2.9% | $237,700 |
| 2015 | $1,042 +3% | $237,700 |
| 2014 | $1,011 | $237,700 |
| 2013 | -- | $237,700 |
| 2012 | -- | $237,700 |
| 2011 | -- | $237,700 |
| 2010 | -- | $237,700 |
| 2009 | -- | $237,700 |
| 2008 | -- | $237,700 |
| 2007 | -- | $237,700 |
| 2006 | -- | $237,700 +51% |
| 2005 | -- | $157,400 +4.7% |
| 2004 | -- | $150,400 +6.5% |
| 2003 | -- | $141,200 +14.9% |
| 2002 | -- | $122,900 |
| 2001 | -- | $122,900 |
| 2000 | -- | $122,900 |
Find assessor info on the county website
Neighborhood: 12027
Nearby homes
- $553,7004 bd2 ba2.8k sqft38 Skaarland Dr, Burnt Hills, NY 12027Off Market
- $473,4006 bd2 ba2.5k sqft1 Skaarland Dr, Burnt Hills, NY 12027Off Market
- $489,9004 bd2 ba2.1k sqft8 Skaarland Dr, Burnt Hills, NY 12027Off Market

- $424,9004 bd3 ba1.6k sqft34 Skaarland Dr, Burnt Hills, NY 12027For Sale
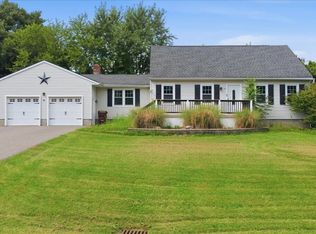
- $429,7003 bd2 ba1.9k sqft3 Skaarland Dr, Burnt Hills, NY 12027Off Market
- $--3 bd1 ba1.2k sqft314 Goode St #B, Burnt Hills, NY 12027Off Market
- $--3 bd1 ba1.2k sqft314 Goode St #A, Burnt Hills, NY 12027Off Market
- $469,0006 bd2 ba2.2k sqft314 Goode St, Burnt Hills, NY 12027Sold
Nearby schools
GreatSchools rating
- 7/10Charlton Heights Elementary SchoolGrades: K-5Distance: 2.5 mi
- 8/10Richard H O Rourke Middle SchoolGrades: 6-8Distance: 1.5 mi
- 9/10Burnt Hills Ballston Lake Senior High SchoolGrades: 9-12Distance: 1.1 mi
Schools provided by the listing agent
- High: Burnt Hills-Ballston Lake HS
Source: Global MLS. This data may not be complete. We recommend contacting the local school district to confirm school assignments for this home.
Sell for more on Zillow
Get a Zillow Showcase℠ listing at no additional cost and you could sell for .
$459,300
2% more
+$9,186
With Zillow Showcase(estimated)
$468,486
- New York
- Saratoga County
- Burnt Hills
- 12027
- 4 Skaarland Drive
Nearby cities
Nearby zip codes
Other Burnt Hills Topics
