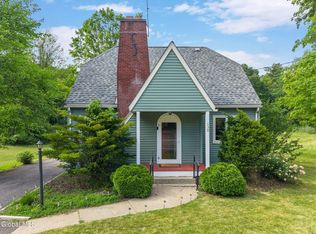
Welcome to 34 Skaarland Dr in Burnt Hills! This inviting home offers a wonderful opportunity to settle into the highly regarded Burnt Hills-Ballston Lake School District. Freshly updated with new carpeting and fresh paint, the home provides a clean, bright, move-in-ready feel while offering plenty of potential to make it your own.
Enjoy a comfortable and functional layout with versatile living spaces perfect for everyday living, entertaining, or relaxing at home. Spacious yard great for entertaining or just taking in nature. Conveniently located near local shopping, dining, recreation, and major roadways, this property combines a peaceful residential setting with easy access to everything the Capital Region has to offer.
Whether you're looking for your first home, your next home, or simply a property in the desirable Burnt Hills community, 34 Skaarland Dr is ready to welcome its next owner. Schedule your showing and see all this home has to offer! Hot tub is not included. Home is being sold through an Estate.
Active
$424,900
34 Skaarland Drive, Burnt Hills, NY 12027
4beds
1,690sqft
Single Family Residence, Residential
Built in 1984
0.53 Acres Lot
$414,800 Zestimate®
$251/sqft
$-- HOA
What's special
Clean bright move-in-ready feelVersatile living spacesFresh paintInviting homeComfortable and functional layout
- 4 days
- 1,288
- 105
Likely to sell faster than
Zillow last checked:
Listing updated:
Listed by:
Coldwell Banker Prime Properties 518-439-9600,
Leo E Palmer 518-810-3697
Source: Global MLS,MLS#: 202624680
Facts & features
Interior
Bedrooms & bathrooms
- Bedrooms: 4
- Bathrooms: 3
- Full bathrooms: 2
- 1/2 bathrooms: 1
Primary bedroom
- Level: First
Bedroom
- Level: First
Bedroom
- Level: Second
Bedroom
- Level: Second
Full bathroom
- Level: First
Full bathroom
- Level: Second
Basement
- Level: Basement
Family room
- Level: First
Kitchen
- Level: First
Living room
- Level: First
Heating
- Forced Air, Natural Gas
Cooling
- None
Appliances
- Included: Dishwasher, Oven, Range, Refrigerator
Features
- Ceiling Fan(s), Built-in Features, Eat-in Kitchen
- Doors: Sliding Doors
- Windows: Double Pane Windows
- Basement: Full
Interior area
- Total structure area: 1,690
- Total interior livable area: 1,690 sqft
- Finished area above ground: 1,690
- Finished area below ground: 0
Video & virtual tour
Property
Parking
- Total spaces: 6
- Parking features: Attached, Driveway
- Attached garage spaces: 2
- Has uncovered spaces: Yes
Features
- Patio & porch: Screened, Deck, Front Porch, Porch
- Exterior features: Lighting
- Fencing: Back Yard
Lot
- Size: 0.53 Acres
- Features: Level, Cleared, Landscaped
Details
- Additional structures: Shed(s)
- Parcel number: 412089 248.14219
- Special conditions: Standard
Construction
Type & style
- Home type: SingleFamily
- Architectural style: Cape Cod
- Property subtype: Single Family Residence, Residential
Materials
- Vinyl Siding
- Foundation: Block
- Roof: Asphalt
Condition
- Updated/Remodeled
- New construction: No
- Year built: 1984
Utilities & green energy
- Sewer: Septic Tank
- Water: Public
- Utilities for property: Cable Available
Community & HOA
HOA
- Has HOA: No
Location
- Region: Burnt Hills
Financial & listing details
- Price per square foot: $251/sqft
- Tax assessed value: $362,262
- Annual tax amount: $6,795
- Date on market: 8/24/2026
Estimated market value
$414,800
$394,000 - $436,000
$2,837/mo
Price history
| Date | Event | Price |
|---|---|---|
| 8/24/2026 | Listed for sale | $424,900+165.6%$251/sqft |
Source:  Global MLS #202624680 Report a problem Global MLS #202624680 Report a problem | ||
| 8/21/2003 | Sold | $160,000+25.5%$95/sqft |
Source: Global MLS #2317995 Report a problem | ||
| 7/21/1997 | Sold | $127,500$75/sqft |
Source: Public Record Report a problem | ||
Public tax history
| Year | Property taxes | Tax assessment |
|---|---|---|
| 2025 | -- | $230,000 |
| 2024 | -- | $230,000 |
| 2023 | -- | $230,000 |
| 2022 | -- | $230,000 |
| 2021 | -- | $230,000 |
| 2020 | -- | $230,000 |
| 2019 | -- | $230,000 |
| 2018 | -- | $230,000 |
| 2017 | $5,299 +448.2% | $230,000 |
| 2016 | $967 -4.1% | $230,000 |
| 2015 | $1,008 +4.3% | $230,000 |
| 2014 | $967 | $230,000 |
| 2013 | -- | $230,000 |
| 2012 | -- | $230,000 |
| 2011 | -- | $230,000 |
| 2010 | -- | $230,000 +1.2% |
| 2009 | -- | $227,200 |
| 2008 | -- | $227,200 |
| 2007 | -- | $227,200 |
| 2006 | -- | $227,200 +42% |
| 2005 | -- | $160,000 |
| 2004 | -- | $160,000 +13.3% |
| 2003 | -- | $141,200 +13.2% |
| 2002 | -- | $124,700 |
| 2001 | -- | $124,700 |
| 2000 | -- | $124,700 |
Find assessor info on the county website
Monthly payment
Climate risks
Neighborhood: 12027
Nearby schools
Schools provided by the listing agent
- Elementary: Francis L Stevens
- High: Burnt Hills-Ballston Lake HS
Source: Global MLS. This data may not be complete. We recommend contacting the local school district to confirm school assignments for this home.

Similar homes
- $459,0003 bd2 ba1.7k sqft1 Forest Road, Burnt Hills, NY 12027Active
 MLS ID #202624613, Denise T Mosono Allen, Listing by: Hunt Real Estate ERA. Global MLS
 - $399,0003 bd2 ba1.7k sqft61 Scotch Bush Road, Burnt Hills, NY 12027Active
 MLS ID #202623947, Finian Casey, Listing by: Purdy Realty LLC. Global MLS
 - $399,5003 bd2 ba1.8k sqft130 Lake Hill Road, Burnt Hills, NY 12027Active
 MLS ID #202621220, Ann King Berkman, Listing by: Berkshire Hathaway Home Services Blake. Global MLS
 - $389,0003 bd2 ba1.4k sqft19 Buell Avenue, Ballston Lake, NY 12019Active
 MLS ID #202624890, Nicole Malachowski, Listing by: KW Platform. Global MLS
