This well-maintained 2 bedroom, 1 bath log cabin delivers the warmth and charm of Adirondack-inspired living with the convenience of one of Saratoga County's fastest-growing communities right outside the door. At 1,600 sq ft with a full unfinished basement, there's genuine room to grow here.
Inside, the living room makes an immediate impression -- soaring cathedral ceilings with exposed beams give the space a dramatic, lodge-like character that feels authentic and genuinely special. The open layout flows naturally, anchored by both a gas fireplace in the living room and a pellet stove in the family room -- two heat sources that keep the cabin cozy and efficient no matter the season. Wooded views frame every window and reinforce the cabin's natural character without sacrificing any of the convenience Malta has to offer.
Step outside to a charming, cozy front porch that sets the tone the moment you arrive, and a rear porch that extends the living space into the wooded surroundings -- the kind of outdoor spaces that make a cabin feel complete in every season.
A 2-car detached garage, carport, and paved driveway with parking for up to 8 vehicles add serious practical value -- a rare find at this price point.
Sewer, water, and gas are available at the road.
Walk to restaurants, shopping, and the pharmacy. Minutes from Global Foundries, I-87, and Saratoga Springs. Strong rental demand in this corridor makes this equally compelling as a primary residence or investment property.
Active
$397,000
110 Dunning Street, Malta, NY 12020
2beds
1,600sqft
Single Family Residence, Residential
Built in 1973
0.87 Acres Lot
$390,400 Zestimate®
$248/sqft
$-- HOA
What's special
Dramatic lodge-like characterCharming cozy front porch
- 4 days |
- 1,211 |
- 63 |
Zillow last checked:
Listing updated:
Listed by:
KW Platform 518-281-6808,
Scott P Varley 518-281-6808,
Suzanne E Diorio 518-894-1658,
KW Platform
Source: Global MLS,MLS#: 202620410
Facts & features
Interior
Bedrooms & bathrooms
- Bedrooms: 2
- Bathrooms: 1
- Full bathrooms: 1
Bedroom
- Level: Second
Bedroom
- Level: Second
Den
- Level: First
Dining room
- Level: First
Kitchen
- Level: First
Living room
- Level: First
Heating
- Baseboard, Hot Water, Oil, Propane
Cooling
- None
Appliances
- Included: Dryer, Electric Oven, Microwave, Range, Range Hood, Refrigerator, Washer, Water Softener
- Laundry: In Basement
Features
- High Speed Internet, Ceiling Fan(s), Solid Surface Counters, Vaulted Ceiling(s), Kitchen Island
- Flooring: Vinyl, Hardwood
- Windows: Skylight(s), Window Coverings, Window Treatments, Blinds, Display Window(s), Double Pane Windows
- Basement: Bilco Doors,Full,Unfinished
- Number of fireplaces: 1
- Fireplace features: Family Room, Gas, Living Room, Pellet Stove
Interior area
- Total structure area: 1,600
- Total interior livable area: 1,600 sqft
- Finished area above ground: 1,600
- Finished area below ground: 0
Video & virtual tour
Property
Parking
- Total spaces: 8
- Parking features: Storage, Paved, Carport, Detached, Driveway
- Garage spaces: 2
- Has carport: Yes
- Has uncovered spaces: Yes
Features
- Patio & porch: Side Porch, Front Porch
- Exterior features: Other, Lighting
- Fencing: Other
- Has view: Yes
- View description: Trees/Woods
Lot
- Size: 0.87 Acres
- Features: Secluded, Level, Private, Road Frontage, Wooded, Irregular Lot, Landscaped
Details
- Additional structures: Shed(s), Storage
- Parcel number: 414089 229.419
- Special conditions: Standard
Construction
Type & style
- Home type: SingleFamily
- Architectural style: Log,Traditional,Other
- Property subtype: Single Family Residence, Residential
Materials
- Log
- Roof: Asphalt
Condition
- New construction: No
- Year built: 1973
Utilities & green energy
- Sewer: Septic Tank
Community & HOA
HOA
- Has HOA: No
Location
- Region: Malta
Financial & listing details
- Price per square foot: $248/sqft
- Tax assessed value: $371,000
- Annual tax amount: $6,156
- Date on market: 8/20/2026
Estimated market value
$390,400
$371,000 - $410,000
$2,178/mo
Price history
| Date | Event | Price |
|---|---|---|
| 8/20/2026 | Listed for sale | $397,000$248/sqft |
Source:  Global MLS #202620410 Report a problem Global MLS #202620410 Report a problem | ||
| 8/4/2026 | Listing removed | $397,000$248/sqft |
Source: Global MLS #202620410 Report a problem | ||
| 7/14/2026 | Pending sale | $397,000$248/sqft |
Source: Global MLS #202620410 Report a problem | ||
| 6/25/2026 | Listed for sale | $397,000+13.4%$248/sqft |
Source: Global MLS #202620410 Report a problem | ||
| 7/15/2025 | Sold | $350,000-2.8%$219/sqft |
Source: Global MLS #202516253 Report a problem | ||
| 5/6/2025 | Pending sale | $359,900$225/sqft |
Source: Global MLS #202516253 Report a problem | ||
| 4/30/2025 | Listed for sale | $359,900+27.6%$225/sqft |
Source: Global MLS #202516253 Report a problem | ||
| 6/25/2021 | Sold | $282,000+28.2%$176/sqft |
Source: Public Record Report a problem | ||
| 3/24/2021 | Listing removed | -- |
Source: Owner Report a problem | ||
| 3/31/2017 | Sold | $220,000-6.4%$138/sqft |
Source: Global MLS #201703419 Report a problem | ||
| 11/10/2016 | Listed for sale | $235,000+6.9%$147/sqft |
Source: Owner Report a problem | ||
| 2/5/2016 | Listing removed | $219,900$137/sqft |
Source: Coldwell Banker Prime Prop. #201517468 Report a problem | ||
| 9/26/2015 | Price change | $219,900-8.3%$137/sqft |
Source: Coldwell Banker Prime Properties #201517468 Report a problem | ||
| 8/26/2015 | Price change | $239,900-4%$150/sqft |
Source: Coldwell Banker Prime Properties #201517468 Report a problem | ||
| 8/10/2015 | Listed for sale | $249,999$156/sqft |
Source: Coldwell Banker Prime Properties #201517468 Report a problem | ||
Public tax history
| Year | Property taxes | Tax assessment |
|---|---|---|
| 2025 | -- | $371,000 +3.1% |
| 2024 | -- | $360,000 +11.1% |
| 2023 | -- | $324,000 +20% |
| 2022 | -- | $270,000 +8% |
| 2021 | -- | $250,000 |
| 2020 | -- | $250,000 |
| 2019 | -- | $250,000 |
| 2018 | -- | $250,000 |
| 2017 | $9,635 +73.2% | $250,000 +11.1% |
| 2016 | $5,562 +1.2% | $225,000 |
| 2015 | $5,495 +21.6% | $225,000 |
| 2014 | $4,519 | $225,000 |
| 2013 | -- | $225,000 -3.4% |
| 2012 | -- | $233,000 |
| 2011 | -- | $233,000 |
| 2010 | -- | $233,000 |
| 2009 | -- | $233,000 |
| 2008 | -- | $233,000 +20.2% |
| 2007 | -- | $193,800 |
| 2006 | -- | $193,800 |
| 2005 | -- | $193,800 +4% |
| 2004 | -- | $186,300 +25% |
| 2003 | -- | $149,000 +12.9% |
| 2002 | -- | $132,000 +10% |
| 2001 | -- | $120,000 |
| 2000 | -- | $120,000 |
Find assessor info on the county website
Monthly payment
Climate risks
Neighborhood: 12020
Nearby schools
GreatSchools rating
- 6/10Malta Avenue Elementary SchoolGrades: K-5Distance: 3.7 mi
- 7/10Ballston Spa Middle SchoolGrades: 6-8Distance: 3.8 mi
- 6/10Ballston Spa Senior High SchoolGrades: 9-12Distance: 3.7 mi
Schools provided by the listing agent
- High: Ballston Spa
Source: Global MLS. This data may not be complete. We recommend contacting the local school district to confirm school assignments for this home.
- $629,8333 bd3 ba1.6k sqft1 Blue Aster Ln, Ballston Spa, NY 12020Sold
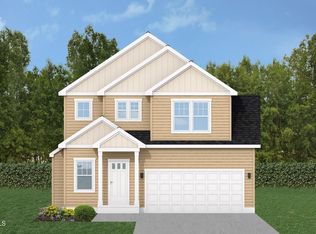
- $631,2103 bd3 ba1.8k sqft5 Blue Aster Ln, Ballston Spa, NY 12020Sold

- $596,0053 bd2 ba1.6k sqft2 Emma Ln, Ballston Spa, NY 12020Pending

- $312,0003 bd1 ba1k sqft112 Dunning St, Malta, NY 12020Off Market
- $595,8053 bd3 ba1.8k sqft7 Blue Aster Ln, Ballston Spa, NY 12020Pending
- $585,9823 bd3 ba1.8k sqft3 Blue Aster Ln, Ballston Spa, NY 12020Sold
- $591,9793 bd2 ba1.6k sqft4 Emma Ln, Ballston Spa, NY 12020Pending
- $579,9003 bd3 ba1.6k sqft6 Emma Ln, Ballston Spa, NY 12020New Construction
A local agent can set up tours, give advice and negotiate with sellers.
Similar homes
- $429,9004 bd2 ba2.2k sqft301 Old Ballston Avenue, Ballston Spa, NY 12020Active
 MLS ID #202623854, Melissa C Cartier, Listing by: Cartier Real Estate Group LLC. Global MLS
 - $359,9002 bd1 ba1.3k sqft35 Meadow Rue Place, Malta, NY 12020Active
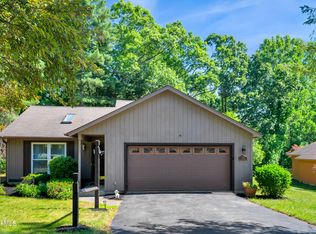 MLS ID #202620047, Genevieve Suguitan, Listing by: Signature One Realty Group LLC. Global MLS
 - $400,0003 bd2 ba1.7k sqft50 Russell Street, Ballston Spa, NY 12020Active
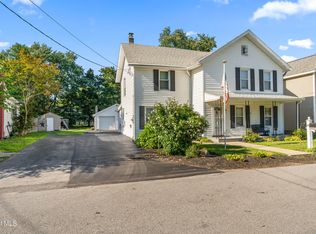 MLS ID #202623425, Jamie Mamone, Listing by: Real Broker NY LLC. Global MLS
 - $380,0003 bd2 ba1.6k sqft328 Stone Church Road, Ballston Spa, NY 12020Active
 MLS ID #202622417, Joseph Frith, Listing by: Coldwell Banker Prime Properties. Global MLS
 - $361,5004 bd1 ba2k sqft198 Church Avenue, Ballston Spa, NY 12020ActiveMLS ID #202622299, Kathleen M Gordon, Listing by: Inglenook Realty Inc. Global MLS
- $325,0002 bd2 ba1.6k sqftLuther Forest, Malta, NY 12020For SaleMLS ID #11736856, Nazma Sooknanan, Listing by: Nazma Real Estate LLC. My State MLS
- $419,0003 bd2 ba1.7k sqft61 Scotch Bush Road, Burnt Hills, NY 12027ActiveMLS ID #202623947, Finian Casey, Listing by: Purdy Realty LLC. Global MLS
- $489,9003 bd2 ba1.4k sqft20 Miller Road, Ballston Lake, NY 12019ActiveMLS ID #202623894, Christine Frith, Listing by: Coldwell Banker Prime Properties. Global MLS
- $340,0003 bd1 ba1.2k sqft133 Cary Road, Mechanicville, NY 12118ActiveMLS ID #202621910, Sara Miuccio, Listing by: Miuccio Real Estate Group. Global MLS
- $325,0003 bd3 ba1.7k sqft34 South Street, Ballston Spa, NY 12020ActiveMLS ID #202618784, Velvet Kyle, Listing by: Miranda Real Estate Group Inc. Global MLS
- $359,0004 bd2 ba1.4k sqft96 Brickhouse Road, Stillwater, NY 12170ActiveMLS ID #202621022, Sara Savoca, Listing by: Jandali Realty. Global MLS
- $579,0003 bd2 ba1.5k sqft1919 Amsterdam Road, Charlton, NY 12020ActiveMLS ID #202619976, Neil P Corkery, Listing by: Roohan Realty. Global MLS
- $375,0003 bd2 ba1.7k sqft401 Hudson Avenue, Mechanicville, NY 12118ActiveMLS ID #202623097, Teri Kraszewski, Listing by: Howard Hanna Capital Inc. Global MLS
- $395,0003 bd2 ba1.4k sqft1032 St Jude Drive, Schenectady, NY 12303ActiveMLS ID #202624353, Christine M Serafini, Listing by: Miranda Real Estate Group Inc. Global MLS
- $405,0003 bd2 ba1.8k sqft130 Lake Hill Road, Burnt Hills, NY 12027ActiveMLS ID #202621220, Ann King Berkman, Listing by: Berkshire Hathaway Home Services Blake. Global MLS
- $349,0003 bd2 ba1.4k sqft226 Consaul Road, Albany, NY 12205ActiveMLS ID #202624430, Traci Cornwell, Listing by: Cornwell R E LLC. Global MLS
- $425,0004 bd2 ba2.3k sqft457 N Creek Road, Greenfield, NY 12833ActiveMLS ID #202624007, Heather Casaw, Listing by: Coldwell Banker Prime Properties. Global MLS
- $365,0002 bd2 ba1.4k sqft4599 Route 9N, Corinth, NY 12822ActiveMLS ID #202623148, Jamie Sittner, Listing by: Find Advisors. Global MLS
- $364,9003 bd2 ba1.7k sqft226 Belfance Road, Amsterdam, NY 12010ActiveMLS ID #202622553, Kate M Pena, Listing by: Miranda Real Estate Group Inc. Global MLS
- $425,0003 bd3 ba1.5k sqft15 Hopeful Lane, Wilton, NY 12831ActiveMLS ID #202623752, Charles F Cefalu, Listing by: Ameristar Home Realty LLC. Global MLS
