Come see this immaculate Ashley Ranch located in sought after Geyser Crest!! This home features a spacious kitchen with an open dining area, 3 bedrooms, and 1 full bath on the first floor with a family room/4th bedroom located above the garage. Additional features include hardwood floors, gas fireplace in the living room, full basement, ceramic tile floor in the bathroom, 1 car attached garage, GFWA heat with central air, central vacuum, 200 amp. circuit breakers, concrete patio, shed, and a private fenced back yard! Located just minutes from vibrant downtown Saratoga Springs, Saratoga State Park, and Saratoga Performing Arts Center. Easy to show. Won' last long!! ***OPEN HOUSE SATURDAY 11/07 12-2 PM*** Come see this immaculate Ashley Ranch located in sought after Geyser Crest!! This home features a spacious kitchen with an open dining area, 3 bedrooms, and 1 full bath on the first floor with a family room/4th bedroom located above the garage. Additional features include hardwood floors, gas fireplace in the living room, full basement, ceramic tile floor in the bathroom, 1 car attached garage, GFWA heat with central air, central vacuum, 200 amp. circuit breakers, concrete patio, shed, and a private fenced back yard! Located just minutes from vibrant downtown Saratoga Springs, Saratoga State Park, and Saratoga Performing Arts Center. Easy to show. Won' last long!!
Active
Price cut: $15K (11/4)
$334,900
27 Ferndell Spring Drive, Saratoga Springs, NY 12866
3beds
1,104sqft
Single Family Residence, Residential
Built in 1972
10,018 Square Feet Lot
$329,100 Zestimate®
$303/sqft
$-- HOA
What's special
Central vacuumFull basementHardwood floors
- 24 days
- 2,048
- 88
Likely to sell faster than
Zillow last checked:
Listing updated:
Listed by:
High Rock Realty Inc 518-691-0669,
Ronald J Murphy 518-265-9610
Source: Global MLS,MLS#: 202628692
Facts & features
Interior
Bedrooms & bathrooms
- Bedrooms: 3
- Bathrooms: 1
- Full bathrooms: 1
Bedroom
- Level: First
Bedroom
- Level: First
Bedroom
- Level: First
Full bathroom
- Level: First
Family room
- Level: Second
Kitchen
- Level: First
Living room
- Level: First
Heating
- Fireplace Insert, Forced Air, Natural Gas
Cooling
- Central Air
Appliances
- Included: Electric Oven, Gas Water Heater, Microwave, Range, Refrigerator, Washer/Dryer
- Laundry: In Basement
Features
- Central Vacuum, Eat-in Kitchen
- Flooring: Carpet, Ceramic Tile, Hardwood
- Windows: Wood Frames
- Basement: Full
- Number of fireplaces: 1
- Fireplace features: Gas, Living Room
Interior area
- Total structure area: 1,104
- Total interior livable area: 1,104 sqft
- Finished area above ground: 1,104
- Finished area below ground: 0
Video & virtual tour
Property
Parking
- Total spaces: 3
- Parking features: Off Street, Paved, Driveway, Garage Door Opener
- Garage spaces: 1
- Has uncovered spaces: Yes
Features
- Levels: Split Ranch
- Patio & porch: Patio
- Fencing: Back Yard,Fenced
Lot
- Size: 10,018 Square Feet
- Features: Level, Private
Details
- Additional structures: Shed(s)
- Parcel number: 411589 190.12552
- Zoning description: Single Residence
- Special conditions: No Disclosures
Construction
Type & style
- Home type: SingleFamily
- Architectural style: Split Ranch
- Property subtype: Single Family Residence, Residential
Materials
- Vinyl Siding
- Foundation: Block
- Roof: Shingle,Asphalt
Condition
- Updated/Remodeled
- New construction: No
- Year built: 1972
Utilities & green energy
- Sewer: Public Sewer
- Water: Public
- Utilities for property: Cable Available
Community & HOA
Community
- Security: Carbon Monoxide Detector(s)
HOA
- Has HOA: No
Location
- Region: Saratoga Springs
Financial & listing details
- Price per square foot: $303/sqft
- Tax assessed value: $355,600
- Annual tax amount: $3,329
- Date on market: 10/21/2026
- Ownership: Mark and Valerian Boudreau
Estimated market value
$329,100
$313,000 - $346,000
$2,766/mo
Price history
| Date | Event | Price |
|---|---|---|
| 11/4/2026 | Price change | $334,900-4.3%$303/sqft |
Source:  Global MLS #202628692 Report a problem | ||
| 10/21/2026 | Listed for sale | $349,900$317/sqft |
Source: Global MLS #202628692 Report a problem | ||
Public tax history
| Year | Property taxes | Tax assessment |
|---|---|---|
| 2025 | -- | $144,000 |
| 2024 | -- | $144,000 |
| 2023 | -- | $144,000 |
| 2022 | -- | $144,000 |
| 2021 | -- | $144,000 |
| 2020 | -- | $144,000 |
| 2019 | -- | $144,000 |
| 2018 | -- | $144,000 |
| 2017 | $1,533 +1028.1% | $144,000 |
| 2016 | $136 -89.4% | $144,000 |
| 2015 | $1,285 | $144,000 |
| 2014 | $1,285 | $144,000 |
| 2013 | -- | $144,000 |
| 2012 | -- | $144,000 |
| 2011 | -- | $144,000 |
| 2010 | -- | $144,000 |
| 2009 | -- | $144,000 |
| 2008 | -- | $144,000 |
| 2007 | -- | $144,000 |
| 2006 | -- | $144,000 |
| 2005 | -- | $144,000 +8% |
| 2004 | -- | $133,300 +55.5% |
| 2003 | -- | $85,700 |
| 2002 | -- | $85,700 |
| 2001 | -- | $85,700 |
| 2000 | -- | $85,700 |
Find assessor info on the county website
Monthly payment
Climate risks
Neighborhood: 12866
Nearby schools
Schools provided by the listing agent
- High: Saratoga Springs
Source: Global MLS. This data may not be complete. We recommend contacting the local school district to confirm school assignments for this home.
- $349,2003 bd1 ba1.5k sqft29 Ferndell Spring Dr, Saratoga Springs, NY 12866Off Market
- $326,8003 bd1 ba1.5k sqft25 Ferndell Spring Dr, Saratoga Springs, NY 12866Off Market
- $349,0003 bd1 ba1.4k sqft31 Ferndell Spring Dr, Saratoga Springs, NY 12866Off Market
- $345,2003 bd1 ba1.4k sqft23 Ferndell Spring Dr, Saratoga Springs, NY 12866Off Market
Similar homes
- $285,0003 bd1 ba912 sqft34 Margaret Drive, Ballston Spa, NY 12020Active
 MLS ID #202623549, Kasandra L Carda, Listing by: Saratoga Spa Realty LLC. Global MLS
- $339,0003 bd2 ba1.4k sqft601 Elk Circle, Ballston Spa, NY 12020Active
 MLS ID #202629726, Derek Greene, Listing by: The Greene Realty Group. Global MLS
- $299,0003 bd2 ba1.3k sqft359 Malta Avenue, Ballston Spa, NY 12020Active
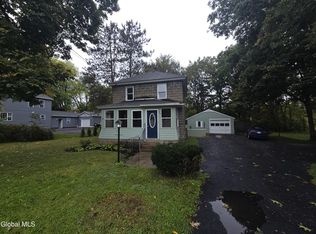 MLS ID #202627569, Daniel R Warren, Listing by: Warren Prime Properties. Global MLS
- $329,9003 bd1 ba1.2k sqft10 W Walnut Street, Corinth, NY 12822Active
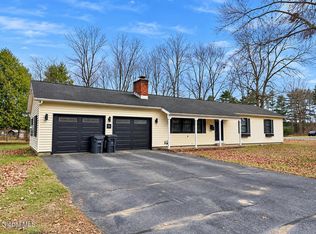 MLS ID #202629450, Mia Winslow Green, Listing by: Winslow Realty. Global MLS
