This is what you've been waiting for! Dunning Place, your hidden gem in the heart of Malta, is a 25-lot subdivision surrounded by mature trees and ideally located near everything you need. Enjoy being able to walk to grocery stores, a pharmacy, and several restaurants, all while coming home to a quiet, beautifully designed neighborhood. Choose from our thoughtfully crafted floor plans with endless upgrade options and start building your dream home today.
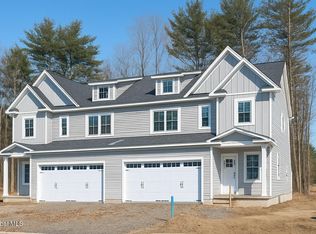
The Whitney model is a spacious townhome offering over 1,800 sq. ft. of living space, designed for comfort, flow, and modern living. Enjoy a bright, open-concept living area that's ideal for entertaining or relaxing in style, plus a full basement and attached two-car garage for all the extra space you need. Upstairs, you'll find three spacious bedrooms and a convenient laundry room right where you need it most.
With its smart layout, modern finishes, and room to grow, the Whitney is designed to live large and feel like home from day one.
Pending
$595,805
7 Blue Aster Lane, Ballston Spa, NY 12020
3beds
1,825sqft
Townhouse, Residential
Built in ----
5,227 Square Feet Lot
$-- Zestimate®
$326/sqft
$-- HOA
What's special
Modern finishesAttached two-car garageThree spacious bedroomsConvenient laundry roomSurrounded by mature treesFull basementSmart layout
- 4 days |
- 77 |
- 2 |
Zillow last checked:
Listing updated:
Listed by:
Tailored Real Estate Group 518-400-2550,
Karen Heath 518-424-2087,
Richard E Kaczor 518-522-5969,
Tailored Real Estate Group
Source: Global MLS,MLS#: 202622903
Facts & features
Interior
Bedrooms & bathrooms
- Bedrooms: 3
- Bathrooms: 3
- Full bathrooms: 2
- 1/2 bathrooms: 1
Primary bedroom
- Level: First
Bedroom
- Level: Second
Bedroom
- Level: Second
Primary bathroom
- Level: First
Half bathroom
- Level: First
Full bathroom
- Level: Second
Foyer
- Level: First
Great room
- Level: First
Kitchen
- Level: First
Laundry
- Level: Second
Mud room
- Level: First
Heating
- Forced Air, Natural Gas
Cooling
- Central Air
Appliances
- Laundry: Main Level
Features
- Walk-In Closet(s), Ceramic Tile Bath
- Flooring: Tile, Vinyl, Wood, Carpet
- Basement: Full,Unfinished
- Number of fireplaces: 1
- Fireplace features: Family Room, Gas
Interior area
- Total structure area: 1,825
- Total interior livable area: 1,825 sqft
- Finished area above ground: 1,825
- Finished area below ground: 0
Property
Parking
- Total spaces: 4
- Parking features: Attached, Driveway, Garage Door Opener
- Attached garage spaces: 2
- Has uncovered spaces: Yes
Features
- Exterior features: Lighting
Lot
- Size: 5,227 Square Feet
- Features: Sprinklers In Front, Landscaped
Details
- Parcel number: 414089 229.16218
Construction
Type & style
- Home type: Townhouse
- Property subtype: Townhouse, Residential
Materials
- Other
- Foundation: Concrete Perimeter
- Roof: Shingle
Condition
- New construction: Yes
Details
- Builder model: Whitney
Utilities & green energy
- Sewer: Public Sewer
- Water: Public
Community & HOA
Community
- Security: Smoke Detector(s), Carbon Monoxide Detector(s)
- Subdivision: Dunning Place
HOA
- Has HOA: No
Location
- Region: Ballston Spa
Financial & listing details
- Price per square foot: $326/sqft
- Annual tax amount: $12,000
- Date on market: 7/30/2026
Estimated market value
Not available
Estimated sales range
Not available
Not available
Price history
| Date | Event | Price |
|---|---|---|
| 7/31/2026 | Pending sale | $595,805$326/sqft |
Source:  Global MLS #202622903 Report a problem Global MLS #202622903 Report a problem | ||
| 7/30/2026 | Listed for sale | $595,805$326/sqft |
Source: Global MLS #202622903 Report a problem | ||
Public tax history
Tax history is unavailable.
Monthly payment
Climate risks
Neighborhood: 12020
Nearby schools
GreatSchools rating
- 6/10Malta Avenue Elementary SchoolGrades: K-5Distance: 3.6 mi
- 7/10Ballston Spa Middle SchoolGrades: 6-8Distance: 3.7 mi
- 6/10Ballston Spa Senior High SchoolGrades: 9-12Distance: 3.6 mi
Schools provided by the listing agent
- High: Ballston Spa
Source: Global MLS. This data may not be complete. We recommend contacting the local school district to confirm school assignments for this home.
- $631,2103 bd3 ba1.8k sqft5 Blue Aster Ln, Ballston Spa, NY 12020Sold

- $585,9823 bd3 ba1.8k sqft3 Blue Aster Ln, Ballston Spa, NY 12020Sold
- $629,9003 bd3 ba2k sqft15 Blue Aster Ln, Ballston Spa, NY 12020Pending
- $675,9653 bd3 ba2k sqft17 Blue Aster Ln, Ballston Spa, NY 12020Sold
- $629,8333 bd3 ba1.6k sqft1 Blue Aster Ln, Ballston Spa, NY 12020Sold
- $554,3153 bd3 ba1.6k sqft8 Blue Aster Ln, Ballston Spa, NY 12020Pending
- $548,4123 bd3 ba1.6k sqft6 Blue Aster Ln, Ballston Spa, NY 12020Pending
- $397,0002 bd1 ba1.6k sqft110 Dunning St, Malta, NY 12020Pending
A local agent can set up tours, give advice and negotiate with sellers.
Similar homes
- $559,5003 bd3 ba1.8k sqft18 Blue Aster Lane, Ballston Spa, NY 12020Active
 MLS ID #202621379, Richard E Kaczor, Listing by: Tailored Real Estate Group. Global MLS
 - $629,9003 bd3 ba2k sqft16 Blue Aster Lane, Ballston Spa, NY 12020ActiveMLS ID #202617306, Karen Heath, Listing by: Tailored Real Estate Group. Global MLS
- $579,9003 bd3 ba1.6k sqft6 Emma Lane, Ballston Spa, NY 12020Active
 MLS ID #202621050, Karen Heath, Listing by: Tailored Real Estate Group. Global MLS
 - $629,9003 bd3 ba1.7k sqft4 Logan Drive, Ballston Spa, NY 12020Active
 MLS ID #202617377, Sarah Samascott, Listing by: KW Platform. Global MLS
 - $584,8002 bd2 ba1.4k sqft29 Kenzie Court, Ballston Spa, NY 12020ActiveMLS ID #202617371, Sarah Samascott, Listing by: KW Platform. Global MLS
- $725,7504 bd3 ba2.1k sqft22 Kenzie Court, Ballston Spa, NY 12020ActiveMLS ID #202617370, Sarah Samascott, Listing by: KW Platform. Global MLS
- $729,9003 bd3 ba2k sqft1A Mitchell Drive, Ballston Lake, NY 12019ActiveMLS ID #202620304, Danielle Enos, Listing by: eXp Realty. Global MLS
- $609,8003 bd3 ba2k sqft31 Sally Street, Mechanicville, NY 12118ActiveMLS ID #202622335, John W Mesko, Listing by: Coldwell Banker Prime Properties. Global MLS
- $574,9003 bd3 ba1.8k sqft28 Sally Street, Mechanicville, NY 12118ActiveMLS ID #202622330, John W Mesko, Listing by: Coldwell Banker Prime Properties. Global MLS
- $564,9003 bd3 ba1.8k sqft26 Sally Street, Mechanicville, NY 12118ActiveMLS ID #202622333, John W Mesko, Listing by: Coldwell Banker Prime Properties. Global MLS
- $489,9003 bd3 ba1.7k sqft32 Walke Way, Mechanicville, NY 12118ActiveMLS ID #202612676, Jennifer Khan, Listing by: Jenn Khan Realty LLC. Global MLS
- $489,9003 bd3 ba1.7k sqft34 Walke Way, Mechanicville, NY 12118ActiveMLS ID #202612675, Jennifer Khan, Listing by: Jenn Khan Realty LLC. Global MLS
- $534,9003 bd3 ba1.7k sqft30 Sally Street, Mechanicville, NY 12118ActiveMLS ID #202622329, John W Mesko, Listing by: Coldwell Banker Prime Properties. Global MLS
- $749,2003 bd2 ba2.1k sqftL12 Van Patten Drive, Clifton Park, NY 12065ActiveMLS ID #202621586, James C Furey, Listing by: eXp Realty. Global MLS
- $489,9003 bd3 ba1.7k sqft30 Walke Way, Mechanicville, NY 12118ActiveMLS ID #202612679, Jennifer Khan, Listing by: Jenn Khan Realty LLC. Global MLS
- $489,9003 bd3 ba1.7k sqft25 Walke Way, Mechanicville, NY 12118ActiveMLS ID #202612673, Jennifer Khan, Listing by: Jenn Khan Realty LLC. Global MLS
- $489,9003 bd3 ba1.7k sqft27 Walke Way, Mechanicville, NY 12118ActiveMLS ID #202612674, Jennifer Khan, Listing by: Jenn Khan Realty LLC. Global MLS
- $669,0004 bd3 ba2.5k sqftLot 48 Windrow Way, Mechanicville, NY 12118ActiveMLS ID #202620309, Maria Millington, Listing by: Rob Mar Realty Inc. Global MLS
- $659,0003 bd2 ba1.9k sqft43 McBride Road, Clifton Park, NY 12065ActiveMLS ID #202610422, Douglas Bricker, Listing by: KW Platform. Global MLS
- $651,5003 bd3 ba1.7k sqft13 Brook Trout Circle, Rock City Falls, NY 12863ActiveMLS ID #202617368, Sarah Samascott, Listing by: KW Platform. Global MLS
