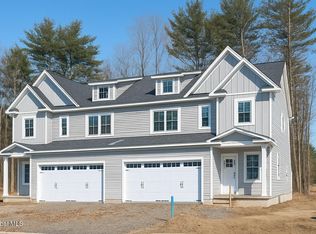
The home at 15 Blue Aster is currently under construction in Dunning Place and offers the popular Furlong model, showcasing how spacious and comfortable townhome living can be. This thoughtfully designed home features an open-concept main living area filled with natural light with an over-sized sliding glass door, ideal for both everyday living and entertaining. The first-floor primary suite adds convenient main-level living, while two generously sized upstairs bedrooms, each with walk-in closets, provide plenty of space for family or guests. A full basement with roughed-in plumbing offers future finishing potential, and a two-car attached garage adds everyday convenience.
Exterior photo is of this home under construction. Interior photos are of the home next door and are for reference only. They show upgrades not included in the base price.
Located in the heart of Malta, Dunning Place is a thoughtfully planned 25-lot subdivision surrounded by mature trees, offering a peaceful and private setting. The community is conveniently located near grocery stores, a pharmacy, and several restaurants, combining everyday convenience with the charm of a quiet neighborhood.
Pending
$629,900
15 Blue Aster Lane, Ballston Spa, NY 12020
3beds
2,080sqft
Townhouse, Residential
Built in 2025
5,227 Square Feet Lot
$614,800 Zestimate®
$303/sqft
$-- HOA
What's special
Two-car attached garageFirst-floor primary suiteWalk-in closetsSurrounded by mature treesOver-sized sliding glass door
- 144 days |
- 21 |
- 0 |
Zillow last checked:
Listing updated:
Listed by:
Tailored Real Estate Group 518-400-2550,
Richard E Kaczor 518-522-5969,
Karen Heath 518-424-2087,
Tailored Real Estate Group
Source: Global MLS,MLS#: 202613275
Facts & features
Interior
Bedrooms & bathrooms
- Bedrooms: 3
- Bathrooms: 3
- Full bathrooms: 2
- 1/2 bathrooms: 1
Primary bedroom
- Level: First
Bedroom
- Level: Second
Bedroom
- Level: Second
Primary bathroom
- Level: First
Half bathroom
- Level: First
Full bathroom
- Level: Second
Dining room
- Level: First
Great room
- Level: First
Kitchen
- Level: First
Heating
- Forced Air, Natural Gas
Cooling
- Central Air
Appliances
- Laundry: Laundry Closet, Main Level
Features
- Walk-In Closet(s)
- Flooring: Tile, Vinyl, Carpet
- Basement: Full,Unfinished
- Number of fireplaces: 1
- Fireplace features: Family Room, Gas
Interior area
- Total structure area: 2,080
- Total interior livable area: 2,080 sqft
- Finished area above ground: 2,080
- Finished area below ground: 0
Property
Parking
- Total spaces: 4
- Parking features: Attached, Driveway, Garage Door Opener
- Attached garage spaces: 2
- Has uncovered spaces: Yes
Features
- Exterior features: Lighting
Lot
- Size: 5,227 Square Feet
- Features: Sprinklers In Front, Sprinklers In Rear, Landscaped
Details
- Parcel number: 414089 229.16220
Construction
Type & style
- Home type: Townhouse
- Property subtype: Townhouse, Residential
Materials
- Other
- Foundation: Concrete Perimeter
- Roof: Shingle
Condition
- New construction: Yes
- Year built: 2025
Details
- Builder model: Furlong
Utilities & green energy
- Sewer: Public Sewer
- Water: Public
Community & HOA
Community
- Security: Smoke Detector(s), Carbon Monoxide Detector(s)
- Subdivision: Dunning Place
HOA
- Has HOA: No
Location
- Region: Ballston Spa
Financial & listing details
- Price per square foot: $303/sqft
- Annual tax amount: $12,000
- Date on market: 3/13/2026
Estimated market value
$614,800
$584,000 - $646,000
$3,344/mo
Price history
| Date | Event | Price |
|---|---|---|
| 5/13/2026 | Pending sale | $629,900$303/sqft |
Source:  Global MLS #202613275 Report a problem Global MLS #202613275 Report a problem | ||
| 3/13/2026 | Listed for sale | $629,900$303/sqft |
Source: Global MLS #202613275 Report a problem | ||
| 3/13/2026 | Listing removed | $629,900$303/sqft |
Source: Global MLS #202530699 Report a problem | ||
| 1/5/2026 | Price change | $629,900+1%$303/sqft |
Source: Global MLS #202530699 Report a problem | ||
| 12/11/2025 | Listed for sale | $623,900+0.8%$300/sqft |
Source: Global MLS #202530699 Report a problem | ||
| 12/11/2025 | Listing removed | $618,900$298/sqft |
Source: Global MLS #202525539 Report a problem | ||
| 9/10/2025 | Listed for sale | $618,900$298/sqft |
Source: Global MLS #202525539 Report a problem | ||
Public tax history
Tax history is unavailable.
Monthly payment
Climate risks
Neighborhood: 12020
Nearby schools
GreatSchools rating
- 6/10Malta Avenue Elementary SchoolGrades: K-5Distance: 3.6 mi
- 7/10Ballston Spa Middle SchoolGrades: 6-8Distance: 3.7 mi
- 6/10Ballston Spa Senior High SchoolGrades: 9-12Distance: 3.6 mi
Schools provided by the listing agent
- High: Ballston Spa
Source: Global MLS. This data may not be complete. We recommend contacting the local school district to confirm school assignments for this home.
- $675,9653 bd3 ba2k sqft17 Blue Aster Ln, Ballston Spa, NY 12020Sold
- $595,8053 bd3 ba1.8k sqft7 Blue Aster Ln, Ballston Spa, NY 12020Pending

- $629,9003 bd3 ba2k sqft16 Blue Aster Ln, Ballston Spa, NY 12020New Construction
- $643,3243 bd3 ba1.8k sqft20 Blue Aster Ln, Ballston Spa, NY 12020Pending
- $631,2103 bd3 ba1.8k sqft5 Blue Aster Ln, Ballston Spa, NY 12020Sold
- $559,5003 bd3 ba1.8k sqft18 Blue Aster Ln, Ballston Spa, NY 12020New Construction
- $585,9823 bd3 ba1.8k sqft3 Blue Aster Ln, Ballston Spa, NY 12020Sold
- $314,1003 bd1 ba1k sqft112 Dunning St, Malta, NY 12020Off Market
A local agent can set up tours, give advice and negotiate with sellers.
Similar homes
- $629,9003 bd3 ba2k sqft16 Blue Aster Lane, Ballston Spa, NY 12020ActiveMLS ID #202617306, Karen Heath, Listing by: Tailored Real Estate Group. Global MLS
- $465,0004 bd2 ba1.9k sqft25 Glade Mallow Road, Malta, NY 12020Active
 MLS ID #202623210, Jennifer R Johnson, Listing by: Julie & Co Realty LLC. Global MLS
 - $509,0003 bd3 ba2.3k sqft6 Euclid Avenue, Ballston Spa, NY 12020Active
 MLS ID #202622626, James Casaccio, Listing by: Premier Properties Lake George & Surrounding Areas LLC. Global MLS
 - $729,9003 bd3 ba2k sqft1A Mitchell Drive, Ballston Lake, NY 12019Active
 MLS ID #202620304, Danielle Enos, Listing by: eXp Realty. Global MLS
 - $570,0004 bd4 ba3k sqft1011 Middleline Road, Ballston Spa, NY 12020ActiveMLS ID #202615698, Griffin Clancy, Listing by: Find Advisors. Global MLS
- $439,9003 bd2 ba1.7k sqft57 Cornerstone Drive, Ballston Spa, NY 12020ActiveMLS ID #202622746, Anny J O'Neill, Listing by: Roohan Realty. Global MLS
- $699,9003 bd2 ba1.5k sqft1A Lavender Way, Ballston Lake, NY 12019ActiveMLS ID #202620237, Danielle Enos, Listing by: eXp Realty. Global MLS
- $669,0004 bd3 ba2.5k sqftLot 48 Windrow Way, Mechanicville, NY 12118ActiveMLS ID #202620309, Maria Millington, Listing by: Rob Mar Realty Inc. Global MLS
- $754,9004 bd3 ba2.4k sqft1B Lavender Way, Ballston Lake, NY 12019ActiveMLS ID #202620319, Danielle Enos, Listing by: eXp Realty. Global MLS
- $659,0003 bd2 ba1.9k sqft43 McBride Road, Clifton Park, NY 12065ActiveMLS ID #202610422, Douglas Bricker, Listing by: KW Platform. Global MLS
- $624,9004 bd3 ba2.4k sqft29 Barrington Drive, Gansevoort, NY 12831ActiveMLS ID #202621202, Teresa L DeAngelo, Listing by: Hunt ERA. Global MLS
- $643,6004 bd3 ba2.3k sqftLot 8 Windrow Way, Mechanicville, NY 12118ActiveMLS ID #202611644, Susan E Dawkins, Listing by: Rob Mar Realty Inc. Global MLS
- $599,9003 bd2 ba1.2k sqft696 NY-9P, Saratoga Springs, NY 12866ActiveMLS ID #202618995, Gloria Herman, Listing by: Tesoros Property Mgmt LLC. Global MLS
- $654,9003 bd2 ba1.9k sqft19 Highview Way, Mechanicville, NY 12118ActiveMLS ID #202613150, Jennifer L Fortune, Listing by: Fortune Realty Group LLC. Global MLS
- $689,9003 bd2 ba1.5k sqft16 Mackenna Court, Ballston Lake, NY 12019ActiveMLS ID #202622939, Danielle Enos, Listing by: eXp Realty. Global MLS
- $609,8003 bd3 ba2k sqft31 Sally Street, Mechanicville, NY 12118ActiveMLS ID #202622335, John W Mesko, Listing by: Coldwell Banker Prime Properties. Global MLS
- $380,0003 bd2 ba1.6k sqft328 Stone Church Road, Ballston Spa, NY 12020ActiveMLS ID #202622417, Joseph Frith, Listing by: Coldwell Banker Prime Properties. Global MLS
- $770,2404 bd2 ba1.9k sqft9 Kenzie Court, Ballston Spa, NY 12020ActiveMLS ID #202622273, Sarah Samascott, Listing by: KW Platform. Global MLS
- $564,9003 bd3 ba1.8k sqft26 Sally Street, Mechanicville, NY 12118ActiveMLS ID #202622333, John W Mesko, Listing by: Coldwell Banker Prime Properties. Global MLS
- $659,9003 bd3 ba1.7k sqft197 Ingersoll Road, Saratoga Springs, NY 12866ActiveMLS ID #202617751, Joseph J Bordeau, Listing by: KW Platform. Global MLS
