QUICK DELIVERY RANCH & CURRENT SARATOGA SHOWCASE OF HOMES ENTRY! Discover the ease and convenience of first-floor living in this beautifully designed 4-bedroom ranch featuring an open floor plan ideal for both everyday living and entertaining. With everything conveniently located on one level, this thoughtfully designed home offers the comfort and functionality of single-level living without sacrificing space. Located in the highly desirable Burnt Hills-Ballston Lake School District, this home is currently featured in the Saratoga Showcase of Homes and offers a unique opportunity to own a brand-new home without the typical wait of building from the ground up. Price is subject to change as additional selections and finishes are completed. LA1 related to seller.
Active
$770,240
9 Kenzie Court, Ballston Spa, NY 12020
4beds
1,926sqft
Single Family Residence, Residential
Built in 2026
8,712 Square Feet Lot
$763,900 Zestimate®
$400/sqft
$15/mo HOA
What's special
First-floor living
- 1 day |
- 128 |
- 1 |
Zillow last checked:
Listing updated:
Listed by:
KW Platform 518-724-5800,
Sarah Samascott 518-928-3057,
Michelle Decoteau 518-857-1710,
KW Platform
Source: Global MLS,MLS#: 202622273
Facts & features
Interior
Bedrooms & bathrooms
- Bedrooms: 4
- Bathrooms: 2
- Full bathrooms: 2
Primary bedroom
- Level: First
Bedroom
- Level: First
Bedroom
- Level: First
Bedroom
- Level: First
Primary bathroom
- Level: First
Full bathroom
- Level: First
Dining room
- Level: First
Entry
- Level: First
Family room
- Level: First
Foyer
- Level: First
Kitchen
- Level: First
Laundry
- Level: First
Mud room
- Level: First
Heating
- Forced Air
Cooling
- Central Air
Appliances
- Included: Dishwasher, ENERGY STAR Qualified Appliances, Microwave, Range
- Laundry: Laundry Room
Features
- Walk-In Closet(s), Eat-in Kitchen, Kitchen Island
- Flooring: Tile, Vinyl, Carpet
- Doors: ENERGY STAR Qualified Doors
- Windows: Screens, ENERGY STAR Qualified Windows
- Basement: Full,Interior Entry,Unfinished
- Number of fireplaces: 1
- Fireplace features: Family Room
Interior area
- Total structure area: 1,926
- Total interior livable area: 1,926 sqft
- Finished area above ground: 1,926
- Finished area below ground: 1,926
Property
Parking
- Total spaces: 4
- Parking features: Paved, Attached, Driveway, Garage Door Opener
- Attached garage spaces: 2
- Has uncovered spaces: Yes
Features
- Entry location: First
- Patio & porch: Covered
- Exterior features: Lighting
- Fencing: None
Lot
- Size: 8,712 Square Feet
- Features: Sprinklers In Front, Sprinklers In Rear, Landscaped
Details
- Parcel number: 412089 238.8136
- Zoning description: Single Residence
Construction
Type & style
- Home type: SingleFamily
- Architectural style: Ranch
- Property subtype: Single Family Residence, Residential
Materials
- Vinyl Siding
- Foundation: Concrete Perimeter
- Roof: Asphalt
Condition
- New construction: Yes
- Year built: 2026
Details
- Builder model: Dogwood
Utilities & green energy
- Sewer: Public Sewer
- Water: Public
- Utilities for property: Cable Available
Green energy
- Energy efficient items: Construction
Community & HOA
Community
- Subdivision: Legacy Woods
HOA
- Has HOA: Yes
- Amenities included: None
- Services included: Other
- HOA fee: $174 annually
Location
- Region: Ballston Spa
Financial & listing details
- Price per square foot: $400/sqft
- Date on market: 7/21/2026
- Ownership: Homes by Malta Development
Estimated market value
$763,900
$726,000 - $802,000
$3,015/mo
Price history
| Date | Event | Price |
|---|---|---|
| 7/21/2026 | Listed for sale | $770,240+13.1%$400/sqft |
Source:  Global MLS #202622273 Report a problem Global MLS #202622273 Report a problem | ||
| 5/15/2026 | Listing removed | $681,040$354/sqft |
Source: Global MLS #202528145 Report a problem | ||
| 10/21/2025 | Listed for sale | $681,040$354/sqft |
Source: Global MLS #202528145 Report a problem | ||
Public tax history
Tax history is unavailable.
Monthly payment
Climate risks
Neighborhood: 12020
Nearby schools
GreatSchools rating
- 4/10Wood Road Elementary SchoolGrades: K-5Distance: 0.3 mi
- 7/10Ballston Spa Middle SchoolGrades: 6-8Distance: 1 mi
- 6/10Ballston Spa Senior High SchoolGrades: 9-12Distance: 1.1 mi
Schools provided by the listing agent
- High: Burnt Hills-Ballston Lake HS
Source: Global MLS. This data may not be complete. We recommend contacting the local school district to confirm school assignments for this home.
- $614,5003 bd2 ba2.1k sqft123 Plum Poppy, Ballston Spa, NY 12020Off Market
- $609,0003 bd3 ba2.2k sqft121 Plum Poppy, Ballston Spa, NY 12020Off Market
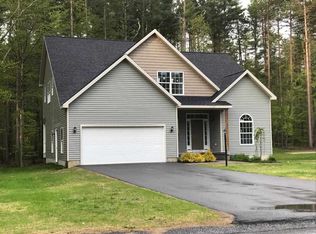
- $700,5004 bd3 ba2.6k sqft124 Plum Poppy, Malta, NY 12020Off Market

- $1,983-- bd-- ba-- sqftNs Hill St, Ballston Spa, NY 12020Off Market
- $83-- bd-- ba-- sqftS Geyser Rear, West Milton, NY 12020Off Market
- $165-- bd-- ba-- sqftW Stever Rd, West Milton, NY 12020Off Market
- $425,0003 bd1 ba1.6k sqft7 Plum Poppy, Malta, NY 12020Off Market
- $268,0002 bd2 ba1k sqft496 Rowland Streetsleepy Hollow Mnr, Ballston Spa, NY 12020Off Market
- $810,9004 bd2 ba2.1k sqft20 Encore Dr, Ballston Spa, NY 12020Off Market
A local agent can set up tours, give advice and negotiate with sellers.
Similar homes
- $725,7504 bd3 ba2.1k sqft22 Kenzie Court, Ballston Spa, NY 12020Active
 MLS ID #202617370, Sarah Samascott, Listing by: KW Platform. Global MLS
 - $967,3504 bd3 ba2.7k sqft21 Catalina Drive, Ballston Spa, NY 12020Active
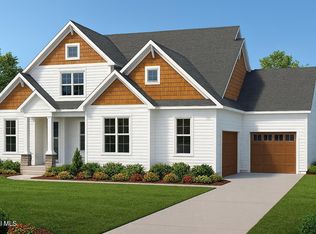 Global MLS
 - $629,9003 bd3 ba1.7k sqft4 Logan Drive, Ballston Spa, NY 12020Active
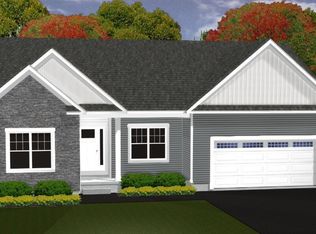 MLS ID #202617377, Sarah Samascott, Listing by: KW Platform. Global MLS
 - $779,0004 bd4 ba2.3k sqft10 Brook Trout Circle, Rock City Falls, NY 12863Active
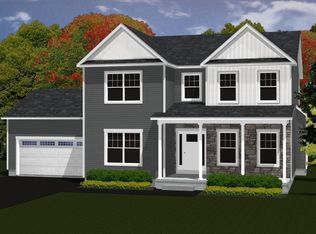 MLS ID #202617362, Sarah Samascott, Listing by: KW Platform. Global MLS
 - $749,2003 bd2 ba2.1k sqftL12 Van Patten Drive, Clifton Park, NY 12065ActiveMLS ID #202621586, James C Furey, Listing by: eXp Realty. Global MLS
- $729,9003 bd3 ba2k sqft1A Mitchell Drive, Ballston Lake, NY 12019ActiveMLS ID #202620304, Danielle Enos, Listing by: eXp Realty. Global MLS
- $754,9004 bd3 ba2.4k sqft1B Lavender Way, Ballston Lake, NY 12019ActiveMLS ID #202620319, Danielle Enos, Listing by: eXp Realty. Global MLS
- $795,9004 bd2 ba2.2k sqftL02 Corona Court, Ballston Lake, NY 12019ActiveMLS ID #202527712, Jayne Schermerhorn, Listing by: Signature One Realty Group LLC. Global MLS
- $755,9004 bd3 ba2.5k sqftL08 Corona Court, Ballston Lake, NY 12019ActiveMLS ID #202527716, Jayne Schermerhorn, Listing by: Signature One Realty Group LLC. Global MLS
- $719,7003 bd3 ba2.4k sqft11 Brook Trout Circle, Rock City Falls, NY 12863ActiveMLS ID #202617367, Sarah Samascott, Listing by: KW Platform. Global MLS
- $579,9003 bd3 ba1.6k sqft6 Emma Lane, Ballston Spa, NY 12020ActiveMLS ID #202621050, Karen Heath, Listing by: Tailored Real Estate Group. Global MLS
- $785,0003 bd2 ba2.1k sqft617 Kinns Road, Clifton Park, NY 12065ActiveMLS ID #202619726, Ferdinando Bruno, Listing by: REMAX Solutions. Global MLS
- $775,9004 bd3 ba2.6k sqftL09 Oliver Court, Ballston Lake, NY 12019ActiveMLS ID #202527594, Cynthia M Quade, Listing by: Signature One Realty Group LLC. Global MLS
- $727,9004 bd3 ba2.4k sqftL07 Oliver Court, Ballston Spa, NY 12019ActiveMLS ID #202527593, Cynthia M Quade, Listing by: Signature One Realty Group LLC. Global MLS
- $800,0003 bd3 ba2k sqftL8 Hetcheltown Road, Glenville, NY 12302ActiveMLS ID #202617731, Dona Federico, Listing by: eXp Realty. Global MLS
- $815,9004 bd3 ba2.8k sqftL10 Corona Court, Ballston Lake, NY 12019ActiveMLS ID #202527717, Jayne Schermerhorn, Listing by: Signature One Realty Group LLC. Global MLS
- $842,7003 bd3 ba2.4k sqftL17 Van Patten Drive, Clifton Park, NY 12065ActiveMLS ID #202621587, James C Furey, Listing by: eXp Realty. Global MLS
- $725,9003 bd3 ba2.1k sqftL06 Corona Court, Ballston Lake, NY 12019ActiveMLS ID #202527714, Jayne Schermerhorn, Listing by: Signature One Realty Group LLC. Global MLS
- $850,0004 bd3 ba2.5k sqftL6 Hetcheltown Road, Glenville, NY 12302ActiveMLS ID #202617664, Dona Federico, Listing by: eXp Realty. Global MLS
- $727,9003 bd2 ba2.1k sqftL15 Van Patten Drive, Clifton Park, NY 12065ActiveMLS ID #202612068, James C Furey, Listing by: eXp Realty. Global MLS
