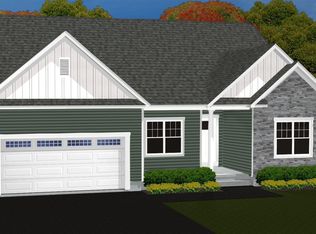
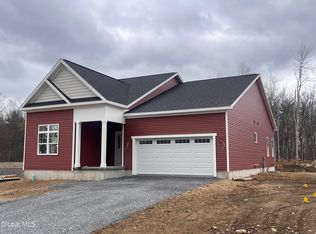
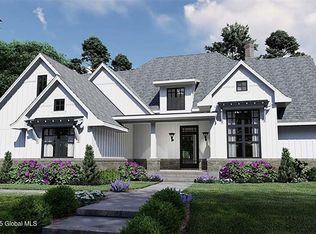
BRAND NEW Legacy Woods! Be amongst the first to choose your new homesite! 57 homesites to choose from with a variety of floor plans to suit all lifestyles, ranging from first floor living, first floor primary suites and all bedrooms on the second floor.
These are high performance, energy-efficient homes that meet nationally recognized green building standards built by Homes by Malta Development
You can choose to live completely maintenance free in this neighborhood! Popular Burnt Hills School District! Only 8 month build time and only $5,000 down required until closing!
Photos are representative of the builder's work from a completed model and may show upgraded features. Actual finishes, colors, and layouts may vary. LA1 related to seller.
Pending
$1,020,000
36 Sarah Drive, Ballston Spa, NY 12020
4beds
3,400sqft
Single Family Residence, Residential
Built in 2026
0.44 Acres Lot
$1,005,400 Zestimate®
$300/sqft
$15/mo HOA
What's special
High performance energy-efficient homes
- 186 days
- 10
- 0
Zillow last checked:
Listing updated:
Listed by:
KW Platform 518-724-5800,
Sarah Samascott 518-928-3057,
Michelle Decoteau 518-857-1710,
KW Platform
Source: Global MLS,MLS#: 202617373
Facts & features
Interior
Bedrooms & bathrooms
- Bedrooms: 4
- Bathrooms: 4
- Full bathrooms: 3
- 1/2 bathrooms: 1
Primary bedroom
- Level: Second
Bedroom
- Level: Second
Bedroom
- Level: Second
Bedroom
- Level: Second
Primary bathroom
- Level: Second
Half bathroom
- Level: First
Full bathroom
- Level: Second
Full bathroom
- Level: Second
Dining room
- Level: First
Foyer
- Level: First
Great room
- Level: First
Kitchen
- Level: First
Laundry
- Level: Second
Mud room
- Level: First
Office
- Level: First
Heating
- Forced Air, Natural Gas
Cooling
- Central Air
Appliances
- Included: Dishwasher, ENERGY STAR Qualified Appliances, Microwave, Range
- Laundry: Electric Dryer Hookup, Gas Dryer Hookup, Laundry Room, Main Level, Washer Hookup
Features
- Walk-In Closet(s), Kitchen Island
- Flooring: Vinyl, Carpet
- Doors: ENERGY STAR Qualified Doors
- Windows: Screens, Egress Window, ENERGY STAR Qualified Windows
- Basement: Full,Interior Entry,Unfinished
- Number of fireplaces: 1
- Fireplace features: Family Room
Interior area
- Total structure area: 3,400
- Total interior livable area: 3,400 sqft
- Finished area above ground: 3,400
- Finished area below ground: 1,674
Video & virtual tour
Property
Parking
- Total spaces: 4
- Parking features: Off Street, Paved, Attached, Driveway, Garage Door Opener
- Attached garage spaces: 2
- Has uncovered spaces: Yes
Features
- Patio & porch: Front Porch
- Exterior features: Lighting
Lot
- Size: 0.44 Acres
- Features: Sprinklers In Front, Sprinklers In Rear, Landscaped
Details
- Parcel number: 412089 239.5110
- Zoning description: Single Residence
Construction
Type & style
- Home type: SingleFamily
- Architectural style: Colonial
- Property subtype: Single Family Residence, Residential
Materials
- Vinyl Siding
- Foundation: Concrete Perimeter
- Roof: Asphalt
Condition
- New construction: Yes
- Year built: 2026
Details
- Builder model: Casenovia2
Utilities & green energy
- Sewer: Public Sewer
- Water: Public
- Utilities for property: Cable Available, Underground Utilities
Green energy
- Energy efficient items: Construction, HVAC, Insulation
Community & HOA
Community
- Subdivision: Legacy Woods
HOA
- Has HOA: Yes
- Amenities included: None
- Services included: Other
- HOA fee: $174 annually
Location
- Region: Ballston Spa
Financial & listing details
- Price per square foot: $300/sqft
- Date on market: 5/15/2026
- Ownership: Homes by Malta Development
Estimated market value
$1,005,400
$955,000 - $1.06M
$4,739/mo
Price history
| Date | Event | Price |
|---|---|---|
| 8/11/2026 | Pending sale | $1,020,000$300/sqft |
Source:  Global MLS #202617373 Report a problem | ||
| 5/15/2026 | Listed for sale | $1,020,000$300/sqft |
Source: Global MLS #202617373 Report a problem | ||
Public tax history
Tax history is unavailable.
Monthly payment
Climate risks
Neighborhood: 12020
Nearby schools
Schools provided by the listing agent
- High: Burnt Hills-Ballston Lake HS
Source: Global MLS. This data may not be complete. We recommend contacting the local school district to confirm school assignments for this home.

Similar homes
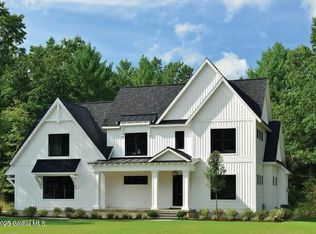
- $999,8504 bd4 ba2.8k sqft27 Catalina Drive, Ballston Spa, NY 12020Active
 Global MLS
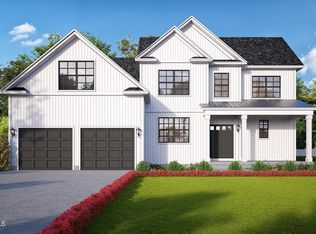
- $1,058,0004 bd3 ba3k sqft3 Catalina Drive, Ballston Spa, NY 12020Active
 Global MLS
- $954,7004 bd3 ba2.4k sqft33 Catalina Drive, Ballston Spa, NY 12020Active
 Global MLS
- $975,5503 bd3 ba3.1k sqft106 Ruhle Road, Ballston Spa, NY 12020Active
 MLS ID #202626988, Nataliya Sinjereanu, Listing by: Vera Cohen Realty LLC. Global MLS
