Spec home, a small window of time to select your own finishes!
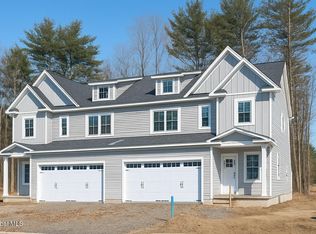
BRAND NEW Legacy Woods! Be amongst the first to choose your new homesite! A beautiful home without the typical new build wait time! This is the Adirondack model by Homes by Malta Development. This high performance, energy-efficient home meets nationally recognized green building standards. You can choose to live completely maintenance free in this neighborhood! Popular Burnt Hills School District! Only $5,000 down required until closing! Photos are representative of the builder's work from a completed model and may show upgraded features. Actual finishes, colors, and layouts may vary. LA1 related to seller.
Active
$662,890
12 Kenzie Court, Ballston, NY 12020
3beds
1,910sqft
Single Family Residence, Residential
Built in 2026
8,712 Square Feet Lot
$661,400 Zestimate®
$347/sqft
$15/mo HOA
What's special
High performance energy-efficient home
- 50 days
- 298
- 11
Zillow last checked:
Listing updated:
Listed by:
KW Platform 518-724-5800,
Sarah Samascott 518-928-3057,
Michelle Decoteau 518-857-1710,
KW Platform
Source: Global MLS,MLS#: 202623956
Facts & features
Interior
Bedrooms & bathrooms
- Bedrooms: 3
- Bathrooms: 2
- Full bathrooms: 2
Primary bedroom
- Level: First
- Area: 201.3
- Dimensions: 12.20 x 16.50
Bedroom
- Description: Bedroom 2
- Level: First
- Area: 138.06
- Dimensions: 11.70 x 11.80
Bedroom
- Description: Bedroom/Study
- Level: First
- Area: 140.42
- Dimensions: 11.80 x 11.90
Great room
- Description: Vaulted Ceiling
- Level: First
- Area: 432.54
- Dimensions: 26.70 x 16.20
Kitchen
- Description: Eat in Gourmet Kitchen
- Level: First
Mud room
- Description: Laundry and Mud
- Level: First
Heating
- Forced Air, Propane, Propane Tank Owned
Cooling
- Central Air
Appliances
- Included: Convection Oven, Dishwasher, ENERGY STAR Qualified Appliances, Microwave, Oven, Range
- Laundry: Electric Dryer Hookup, Gas Dryer Hookup, Laundry Room, Main Level, Washer Hookup
Features
- Grinder Pump, High Speed Internet, Walk-In Closet(s), Eat-in Kitchen, Kitchen Island
- Flooring: Vinyl, Carpet
- Doors: ENERGY STAR Qualified Doors
- Basement: Full,Unfinished
- Number of fireplaces: 1
- Fireplace features: Family Room, Gas
Interior area
- Total structure area: 1,910
- Total interior livable area: 1,910 sqft
- Finished area above ground: 1,910
- Finished area below ground: 0
Video & virtual tour
Property
Parking
- Total spaces: 4
- Parking features: Driveway
- Garage spaces: 2
- Has uncovered spaces: Yes
Features
- Exterior features: Lighting
Lot
- Size: 8,712 Square Feet
- Features: Secluded, Level, Sprinklers In Front, Sprinklers In Rear, Cleared, Landscaped
Details
- Parcel number: 412089 239.511
- Zoning description: Single Residence
- Other equipment: DC Well Pump, Grinder Pump
Construction
Type & style
- Home type: SingleFamily
- Architectural style: Ranch
- Property subtype: Single Family Residence, Residential
Materials
- Vinyl Siding
- Foundation: Concrete Perimeter
- Roof: Shingle
Condition
- New construction: Yes
- Year built: 2026
Details
- Builder model: Adirondack
Utilities & green energy
- Sewer: Public Sewer
- Water: Public
Green energy
- Energy efficient items: Appliances, Construction, Doors, HVAC, Insulation, Lighting, Roof, Thermostat, Water Heater, Windows
Community & HOA
Community
- Security: Smoke Detector(s), Carbon Monoxide Detector(s)
- Subdivision: Legacy Woods
HOA
- Has HOA: Yes
- Amenities included: None
- Services included: Other
- HOA fee: $174 annually
Location
- Region: Ballston
Financial & listing details
- Price per square foot: $347/sqft
- Date on market: 8/13/2026
- Ownership: Homes by Malta Development
Estimated market value
$661,400
$628,000 - $694,000
$3,461/mo
Price history
| Date | Event | Price |
|---|---|---|
| 8/13/2026 | Listed for sale | $662,890$347/sqft |
Source:  Global MLS #202623956 Report a problem Global MLS #202623956 Report a problem | ||
Public tax history
Tax history is unavailable.
Monthly payment
Climate risks
Neighborhood: 12020
Nearby schools
Schools provided by the listing agent
- High: Burnt Hills-Ballston Lake HS
Source: Global MLS. This data may not be complete. We recommend contacting the local school district to confirm school assignments for this home.
- $725,7504 bd3 ba2.1k sqft22 Kenzie Ct, Ballston Spa, NY 12020New Construction

- $795,0004 bd2 ba1.9k sqft9 Kenzie Ct, Ballston Spa, NY 12020New Construction
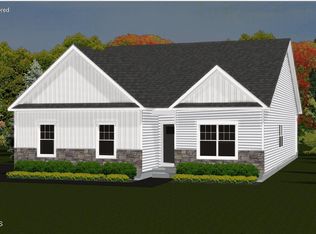
- $584,8002 bd2 ba1.4k sqft29 Kenzie Ct, Ballston Spa, NY 12020New Construction
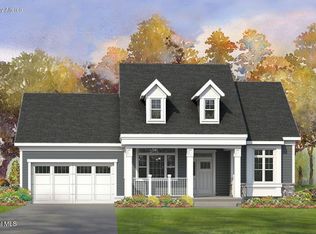
- $753,4003 bd3 ba2.4k sqft6 Logan Dr, Ballston Spa, NY 12020New Construction
Similar homes
- $662,4994 bd3 ba2.7k sqft20 Berkshire Drive, Ballston Spa, NY 12020Active
 MLS ID #202618152, Allison Beth Bradley, Listing by: Four Seasons Sothebys International Realty. Global MLS
 - $795,0004 bd2 ba1.9k sqft9 Kenzie Court, Ballston, NY 12020ActiveMLS ID #202622273, Sarah Samascott, Listing by: KW Platform. Global MLS
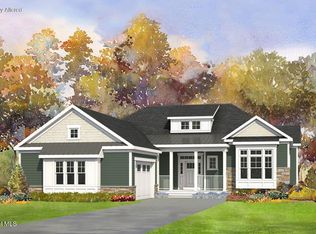
- $659,9004 bd3 ba2.4k sqft12 Berkshire Drive, Ballston Spa, NY 12020Active
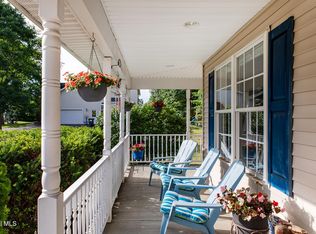 MLS ID #202623475, Dona Federico, Listing by: eXp Realty. Global MLS
 - $629,9003 bd3 ba2k sqft16 Blue Aster Lane, Ballston Spa, NY 12020Active
 MLS ID #202624152, Karen Heath, Listing by: Tailored Real Estate Group. Global MLS
