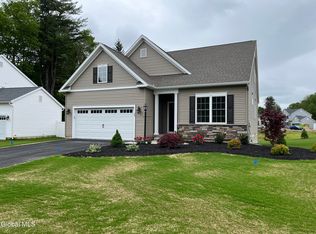
The Furlong model, showcasing how spacious and comfortable townhome living can be. This thoughtfully designed home features an open-concept main living area filled with natural light, ideal for both everyday living and entertaining. The first-floor primary suite adds convenient main-level living, while two generously sized upstairs bedrooms, each with walk-in closets, provide plenty of space for family or guests. A full basement offers future finishing potential, and a two-car attached garage adds everyday convenience.
Photos are of a previously built model and are for reference only. They show upgrades and selections not included in the base price.
Located in the heart of Malta, Dunning Place is a thoughtfully planned 25-lot subdivision surrounded by mature trees, offering a peaceful and private setting. The community is conveniently located near grocery stores, a pharmacy, and several restaurants, combining everyday convenience with the charm of a quiet neighborhood.
Active
$629,900
16 Blue Aster Lane, Ballston Spa, NY 12020
3beds
2,080sqft
Townhouse, Residential
Built in ----
5,227 Square Feet Lot
$620,000 Zestimate®
$303/sqft
$-- HOA
What's special
Two-car attached garageFirst-floor primary suiteWalk-in closetsSurrounded by mature trees
- 83 days |
- 164 |
- 8 |
Zillow last checked:
Listing updated:
Listed by:
Tailored Real Estate Group 518-400-2550,
Karen Heath 518-424-2087,
Richard E Kaczor 518-522-5969,
Tailored Real Estate Group
Source: Global MLS,MLS#: 202617306
Facts & features
Interior
Bedrooms & bathrooms
- Bedrooms: 3
- Bathrooms: 3
- Full bathrooms: 2
- 1/2 bathrooms: 1
Primary bedroom
- Level: First
Bedroom
- Level: Second
Bedroom
- Level: Second
Primary bathroom
- Level: First
Half bathroom
- Level: First
Full bathroom
- Level: Second
Dining room
- Level: First
Great room
- Level: First
Kitchen
- Level: First
Heating
- Forced Air, Natural Gas
Cooling
- Central Air
Appliances
- Laundry: Laundry Closet, Main Level
Features
- Walk-In Closet(s)
- Flooring: Tile, Vinyl, Carpet
- Basement: Full,Unfinished
- Number of fireplaces: 1
- Fireplace features: Family Room, Gas
Interior area
- Total structure area: 2,080
- Total interior livable area: 2,080 sqft
- Finished area above ground: 2,080
- Finished area below ground: 0
Property
Parking
- Total spaces: 4
- Parking features: Attached, Driveway, Garage Door Opener
- Attached garage spaces: 2
- Has uncovered spaces: Yes
Features
- Exterior features: Lighting
Lot
- Size: 5,227 Square Feet
- Features: Sprinklers In Front, Sprinklers In Rear, Landscaped
Details
- Parcel number: 414089 229.1622
Construction
Type & style
- Home type: Townhouse
- Property subtype: Townhouse, Residential
Materials
- Other
- Foundation: Concrete Perimeter
- Roof: Shingle
Condition
- New construction: Yes
Details
- Builder model: Furlong
Utilities & green energy
- Sewer: Public Sewer
- Water: Public
Community & HOA
Community
- Security: Smoke Detector(s), Carbon Monoxide Detector(s)
- Subdivision: Dunning Place
HOA
- Has HOA: No
Location
- Region: Ballston Spa
Financial & listing details
- Price per square foot: $303/sqft
- Annual tax amount: $12,000
- Date on market: 5/15/2026
Estimated market value
$620,000
$589,000 - $651,000
$3,344/mo
Price history
| Date | Event | Price |
|---|---|---|
| 5/15/2026 | Listed for sale | $629,900+14.8%$303/sqft |
Source:  Global MLS #202617306 Report a problem Global MLS #202617306 Report a problem | ||
| 1/5/2026 | Listing removed | $548,500$264/sqft |
Source: Global MLS #202527968 Report a problem | ||
| 10/17/2025 | Listed for sale | $548,500$264/sqft |
Source: Global MLS #202527968 Report a problem | ||
Public tax history
Tax history is unavailable.
Monthly payment
Climate risks
Neighborhood: 12020
Nearby schools
GreatSchools rating
- 6/10Malta Avenue Elementary SchoolGrades: K-5Distance: 3.6 mi
- 7/10Ballston Spa Middle SchoolGrades: 6-8Distance: 3.7 mi
- 6/10Ballston Spa Senior High SchoolGrades: 9-12Distance: 3.6 mi
Schools provided by the listing agent
- Elementary: Malta Avenue
- High: Ballston Spa
Source: Global MLS. This data may not be complete. We recommend contacting the local school district to confirm school assignments for this home.
- $559,5003 bd3 ba1.8k sqft18 Blue Aster Ln, Ballston Spa, NY 12020New Construction

- $643,3243 bd3 ba1.8k sqft20 Blue Aster Ln, Ballston Spa, NY 12020Pending
- $554,3153 bd3 ba1.6k sqft8 Blue Aster Ln, Ballston Spa, NY 12020Pending
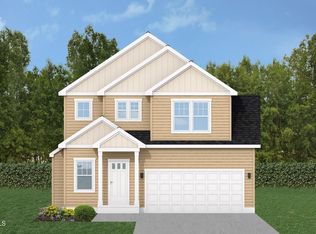
- $675,9653 bd3 ba2k sqft17 Blue Aster Ln, Ballston Spa, NY 12020Sold
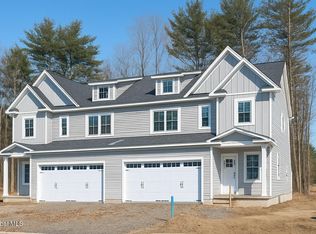
- $548,4123 bd3 ba1.6k sqft6 Blue Aster Ln, Ballston Spa, NY 12020Pending
- $629,9003 bd3 ba2k sqft15 Blue Aster Ln, Ballston Spa, NY 12020Pending
- $595,8053 bd3 ba1.8k sqft7 Blue Aster Ln, Ballston Spa, NY 12020Pending
- $585,9823 bd3 ba1.8k sqft3 Blue Aster Ln, Ballston Spa, NY 12020Sold
A local agent can set up tours, give advice and negotiate with sellers.
Similar homes
- $465,0004 bd2 ba1.9k sqft25 Glade Mallow Road, Malta, NY 12020Active
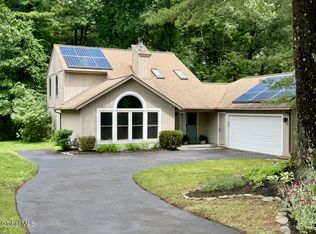 MLS ID #202623210, Jennifer R Johnson, Listing by: Julie & Co Realty LLC. Global MLS
 - $629,9993 bd2 ba2.1k sqft11 McDermott Road, Mechanicville, NY 12118Active
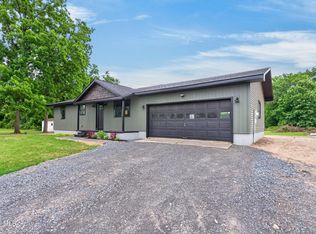 MLS ID #202623383, Richard A Romand, Listing by: Tailored Real Estate Group. Global MLS
 - $729,9003 bd3 ba2k sqft1A Mitchell Drive, Ballston Lake, NY 12019Active
 MLS ID #202620304, Danielle Enos, Listing by: eXp Realty. Global MLS
 - $570,0004 bd4 ba3k sqft1011 Middleline Road, Ballston Spa, NY 12020Active
 MLS ID #202615698, Griffin Clancy, Listing by: Find Advisors. Global MLS
 - $649,0003 bd3 ba1.7k sqft31 Concord Drive, Saratoga Springs, NY 12866ActiveMLS ID #202623302, Nicole Alonzo, Listing by: Howard Hanna Capital Inc. Global MLS
- $439,9003 bd2 ba1.7k sqft57 Cornerstone Drive, Ballston Spa, NY 12020ActiveMLS ID #202622746, Anny J O'Neill, Listing by: Roohan Realty. Global MLS
- $599,9003 bd2 ba1.2k sqft696 NY-9P, Saratoga Springs, NY 12866ActiveMLS ID #202618995, Gloria Herman, Listing by: Tesoros Property Mgmt LLC. Global MLS
- $699,9003 bd2 ba1.5k sqft1A Lavender Way, Ballston Lake, NY 12019ActiveMLS ID #202620237, Danielle Enos, Listing by: eXp Realty. Global MLS
- $669,0004 bd3 ba2.5k sqftLot 48 Windrow Way, Mechanicville, NY 12118ActiveMLS ID #202620309, Maria Millington, Listing by: Rob Mar Realty Inc. Global MLS
- $754,9004 bd3 ba2.4k sqft1B Lavender Way, Ballston Lake, NY 12019ActiveMLS ID #202620319, Danielle Enos, Listing by: eXp Realty. Global MLS
- $659,0003 bd2 ba1.9k sqft43 McBride Road, Clifton Park, NY 12065ActiveMLS ID #202610422, Douglas Bricker, Listing by: KW Platform. Global MLS
- $654,9003 bd2 ba1.9k sqft19 Highview Way, Mechanicville, NY 12118ActiveMLS ID #202613150, Jennifer L Fortune, Listing by: Fortune Realty Group LLC. Global MLS
- $643,6004 bd3 ba2.3k sqftLot 8 Windrow Way, Mechanicville, NY 12118ActiveMLS ID #202611644, Susan E Dawkins, Listing by: Rob Mar Realty Inc. Global MLS
- $380,0003 bd2 ba1.6k sqft328 Stone Church Road, Ballston Spa, NY 12020ActiveMLS ID #202622417, Joseph Frith, Listing by: Coldwell Banker Prime Properties. Global MLS
- $599,9004 bd3 ba2.4k sqft643 Riverview Road, Rexford, NY 12148ActiveMLS ID #202622009, Josie Reo, Listing by: MLS 4 Less Realty. Global MLS
- $609,8003 bd3 ba2k sqft31 Sally Street, Mechanicville, NY 12118ActiveMLS ID #202622335, John W Mesko, Listing by: Coldwell Banker Prime Properties. Global MLS
- $659,9003 bd3 ba1.7k sqft197 Ingersoll Road, Saratoga Springs, NY 12866ActiveMLS ID #202617751, Joseph J Bordeau, Listing by: KW Platform. Global MLS
- $564,9003 bd3 ba1.8k sqft26 Sally Street, Mechanicville, NY 12118ActiveMLS ID #202622333, John W Mesko, Listing by: Coldwell Banker Prime Properties. Global MLS
- $689,9003 bd2 ba1.5k sqft16 Mackenna Court, Ballston Lake, NY 12019ActiveMLS ID #202622939, Danielle Enos, Listing by: eXp Realty. Global MLS
- $770,2404 bd2 ba1.9k sqft9 Kenzie Court, Ballston Spa, NY 12020ActiveMLS ID #202622273, Sarah Samascott, Listing by: KW Platform. Global MLS
