This beautiful 3-bedroom, 2-bath condo offers the perfect blend of comfort, convenience, and low maintenance living just minutes from downtown Ballston Spa. The 2nd floor features an open-concept layout, kitchen with granite countertops, modern finishes, stainless steel appliances and abundant natural light. The living room/dining room combo has wood laminate flooring and there's 2nd floor laundry for every day ease. You'll also find the primary bedroom, complete with a private bath and a walk-in shower. Two additional bedrooms provide flexible space for guests, a home office, or hobbies. Skylights in one of the bedrooms also let in wonderful sunlight adding an extra flair. The finished basement, equipped with an egress window, adds valuable extra living space--ideal for a family room, fitness area, or media room. A 1-car garage offers secure parking and storage. Enjoy your morning coffee on the back porch with views of green space. With exterior maintenance handled for you, this home delivers a truly low-maintenance lifestyle in a highly desirable location close to shops, dining, parks, and all the charm of Ballston Spa. It may be possible to add a fireplace on the side wall after closing if desired.
Active
$439,900
57 Cornerstone Drive, Ballston Spa, NY 12020
3beds
1,761sqft
Condominium, Residential
Built in 2017
-- sqft lot
$434,500 Zestimate®
$250/sqft
$370/mo HOA
What's special
Modern finishesAbundant natural lightOpen-concept layoutStainless steel appliancesWalk-in showerWood laminate flooringKitchen with granite countertops
- 1 day |
- 266 |
- 8 |
Zillow last checked:
Listing updated:
Listed by:
Roohan Realty 518-587-4500,
Anny J O'Neill 518-369-4188
Source: Global MLS,MLS#: 202622746
Facts & features
Interior
Bedrooms & bathrooms
- Bedrooms: 3
- Bathrooms: 2
- Full bathrooms: 2
Primary bedroom
- Level: Second
Bedroom
- Level: Second
Bedroom
- Level: Second
Primary bathroom
- Level: Second
Full bathroom
- Level: Second
Foyer
- Level: First
Game room
- Level: Basement
Kitchen
- Level: Second
Laundry
- Level: Second
Living room
- Level: Second
Heating
- Forced Air, Natural Gas
Cooling
- Central Air
Appliances
- Included: Dishwasher, Gas Oven, Gas Water Heater, Microwave, Range, Refrigerator, Washer/Dryer
- Laundry: Laundry Room, Upper Level
Features
- Ceiling Fan(s), Ceramic Tile Bath, Eat-in Kitchen, Kitchen Island
- Flooring: Vinyl, Carpet, Ceramic Tile
- Windows: Egress Window, Insulated Windows
- Basement: Finished,Full
Interior area
- Total structure area: 1,761
- Total interior livable area: 1,761 sqft
- Finished area above ground: 1,761
- Finished area below ground: 800
Property
Parking
- Total spaces: 2
- Parking features: Off Street, Attached, Driveway, Garage Door Opener
- Attached garage spaces: 1
- Has uncovered spaces: Yes
Features
- Patio & porch: Porch
- Exterior features: Lighting
Lot
- Size: 1,742 Square Feet
- Features: Landscaped
Details
- Parcel number: 412089 216.791204
- Special conditions: Standard,48 Hour Contingency
Construction
Type & style
- Home type: Condo
- Property subtype: Condominium, Residential
Materials
- Stone, Vinyl Siding
- Roof: Asphalt
Condition
- New construction: No
- Year built: 2017
Utilities & green energy
- Sewer: Public Sewer
- Water: Public
- Utilities for property: Underground Utilities
Community & HOA
Community
- Subdivision: Cornerstone Luxury Condos
HOA
- Has HOA: Yes
- Amenities included: None
- Services included: Maintenance Grounds, Maintenance Structure, Snow Removal, Trash
- HOA fee: $370 monthly
Location
- Region: Ballston Spa
Financial & listing details
- Price per square foot: $250/sqft
- Tax assessed value: $213,419
- Annual tax amount: $3,071
- Date on market: 7/28/2026
Estimated market value
$434,500
$413,000 - $456,000
$2,839/mo
Price history
| Date | Event | Price |
|---|---|---|
| 7/28/2026 | Listed for sale | $439,900+63.5%$250/sqft |
Source:  Global MLS #202622746 Report a problem Global MLS #202622746 Report a problem | ||
| 11/4/2019 | Sold | $269,000$153/sqft |
Source: Global MLS #201929641 Report a problem | ||
Public tax history
| Year | Property taxes | Tax assessment |
|---|---|---|
| 2025 | -- | $135,500 |
| 2024 | -- | $135,500 |
| 2023 | -- | $135,500 |
| 2022 | -- | $135,500 |
| 2021 | -- | $135,500 |
| 2020 | -- | $135,500 |
| 2019 | -- | $135,500 |
Find assessor info on the county website
Monthly payment
Climate risks
Neighborhood: 12020
Nearby schools
GreatSchools rating
- 7/10Gordon Creek Elementary SchoolGrades: K-5Distance: 1.2 mi
- 7/10Ballston Spa Middle SchoolGrades: 6-8Distance: 0.5 mi
- 6/10Ballston Spa Senior High SchoolGrades: 9-12Distance: 0.4 mi
Schools provided by the listing agent
- High: Ballston Spa
Source: Global MLS. This data may not be complete. We recommend contacting the local school district to confirm school assignments for this home.
- $366,1002 bd2 ba1.3k sqft55 Cornerstone Dr, Ballston Spa, NY 12020Off Market

- $362,4002 bd2 ba1.3k sqft51 Cornerstone Dr, Ballston Spa, NY 12020Off Market
- $419,3003 bd2 ba1.7k sqft53 Cornerstone Dr, Ballston Spa, NY 12020Off Market
- $433,2003 bd2 ba1.7k sqft61 Cornerstone Dr, Ballston Spa, NY 12020Off Market
- $376,3002 bd2 ba1.3k sqft59 Cornerstone Dr, Ballston Spa, NY 12020Off Market
- $364,3002 bd2 ba1.3k sqft63 Cornerstone Dr, Ballston Spa, NY 12020Off Market
- $419,4003 bd2 ba1.7k sqft49 Cornerstone Dr, Ballston Spa, NY 12020Off Market
- $366,3002 bd2 ba1.3k sqft47 Cornerstone Dr, Ballston Spa, NY 12020Off Market
A local agent can set up tours, give advice and negotiate with sellers.
Similar homes
- $509,0003 bd3 ba2.3k sqft6 Euclid Avenue, Ballston Spa, NY 12020Active
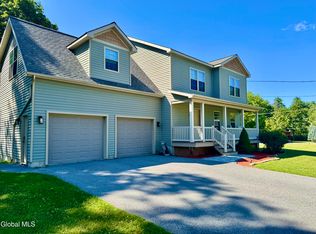 MLS ID #202622626, James Casaccio, Listing by: Premier Properties Lake George. Global MLS
 - $425,0003 bd2 ba1.7k sqft32 Beacon Street, Ballston Spa, NY 12020Active
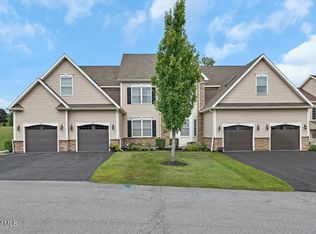 MLS ID #202620889, Caitlin Cucchiella, Listing by: Hunt ERA. Global MLS
 - $459,0004 bd2 ba1.9k sqft1826 NY-67, Ballston Spa, NY 12020Active
 MLS ID #202620302, Erin Steinbach, Listing by: Julie & Co Realty LLC. Global MLS
 - $385,0003 bd2 ba1.6k sqft328 Stone Church Road, Ballston Spa, NY 12020Active
 MLS ID #202622417, Joseph Frith, Listing by: Coldwell Banker Prime Properties. Global MLS
 - $376,9004 bd1 ba2k sqft198 Church Avenue, Ballston Spa, NY 12020ActiveMLS ID #202622299, Kathleen M Gordon, Listing by: Inglenook Realty Inc. Global MLS
- $399,0005 bd2 ba1.4k sqft17 Red Coach Trail, Ballston Spa, NY 12020ActiveMLS ID #202622505, Elizabeth Page, Listing by: KW Platform. Global MLS
- $429,0003 bd2 ba1.3k sqft568 Victory Cir, Ballston Spa, NY 12020For SaleMLS ID #11776608, Irvin Ackerman, Listing by: VENTURE REALTY SOLUTIONS. NY State MLS
- $435,0003 bd3 ba1.7k sqft1225 Goldfoot Road, Schenectady, NY 12302ActiveMLS ID #202622693, Jacqueline Perfetti, Listing by: Miranda Real Estate Group Inc. Global MLS
- $449,0003 bd2 ba2.1k sqft12 Rip Van Lane, Ballston Spa, NY 12020ActiveMLS ID #202620278, Kate R Naughton, Listing by: Roohan Realty. Global MLS
- $399,0004 bd2 ba2.3k sqft2629 Route 9, Malta, NY 12020ActiveMLS ID #202616833, Lindsay Mele, Listing by: Signature One Realty Group LLC. Global MLS
- $399,9003 bd3 ba2k sqft302 Atomic Project Road, Ballston Spa, NY 12020ActiveMLS ID #202621970, Tammy Loya, Listing by: REMAX Solutions. Global MLS
- $375,9002 bd2 ba1.3k sqft204 Ballston Avenue, Ballston Spa, NY 12020ActiveMLS ID #202620212, Margaret Gray, Listing by: Red Door Realty NY Inc. Global MLS
- $509,9003 bd3 ba1.6k sqft13 Weston Way, Malta, NY 12020ActiveMLS ID #202621963, Dawn M McCurdy, Listing by: Miranda Real Estate Group Inc. Global MLS
- $355,7773 bd1 ba1.1k sqft132 Hutchins Road, Ballston Spa, NY 12020ActiveMLS ID #202622481, Douglas S Schenk, Listing by: RE/MAX Capital. Global MLS
- $319,0003 bd2 ba1.4k sqft359 Malta Ave, Malta, NY 12020For Sale By Owner
- $330,0003 bd3 ba2.1k sqft323 Emmett Street, Ballston Spa, NY 12020ActiveMLS ID #202620236, Scott G Roberts, Listing by: Sterling Real Estate Group. Global MLS
- $385,0003 bd2 ba936 sqft6 Curt Boulevard, Saratoga Springs, NY 12866ActiveMLS ID #202622784, Christopher Iwinski, Listing by: KW Platform. Global MLS
- $439,9993 bd3 ba2.4k sqft7 Brandell Lane, Middle Grove, NY 12850ActiveMLS ID #202622169, Lucero Rivas, Listing by: Howard Hanna Capital Inc. Global MLS
- $345,9004 bd2 ba1.6k sqft304 Emmett Street, Ballston Spa, NY 12020ActiveMLS ID #202620094, Thomas R Trevett, Trevett Group LLC. Global MLS
- $475,0004 bd3 ba2.2k sqft14 Rolling Brook Drive, Clifton Park, NY 12065ActiveMLS ID #202622772, Brandi Weis, Listing by: Capital Realty Experts LLC. Global MLS
