Well-maintained 3-bedroom split ranch offering 1,968 sq. ft. of living space. This home features a highly functional floor plan with spacious rooms, including a finished basement with a family room, large laundry room with storage, and an oversized office/den that could serve as a 4th bedroom. The kitchen is equipped with maple cabinets, a deep double-bay stainless steel sink, tiled backsplash, and quality appliances, including a Midea space-saver dishwasher, LG gas range, and Whirlpool refrigerator. Enjoy seamless indoor-outdoor living with a walk-out to the covered rear deck overlooking a private yard. The main level hosts two large bedrooms with ample closet space, while the third bedroom is conveniently located upstairs off the living area. Additional exterior features include two storage sheds. Recent upgrades and improvements include a newer roof, newer gas furnace, crown molding, and a new garage door opener. The basement also includes an egress window for added safety and utility.
Pending
$355,777
132 Hutchins Road, Ballston Spa, NY 12020
3beds
1,104sqft
Single Family Residence, Residential
Built in 1967
0.34 Acres Lot
$363,700 Zestimate®
$322/sqft
$-- HOA
What's special
Newer roofNew garage door openerTwo storage shedsNewer gas furnaceWhirlpool refrigeratorHighly functional floor planCrown molding
- 79 days
- 96
- 0
Likely to sell faster than
Zillow last checked:
Listing updated:
Listed by:
Re Max Capital 518-724-6800,
Douglas S Schenk 518-221-2949
Source: Global MLS,MLS#: 202622481
Facts & features
Interior
Bedrooms & bathrooms
- Bedrooms: 3
- Bathrooms: 1
- Full bathrooms: 1
Bedroom
- Level: First
Bedroom
- Level: First
Bedroom
- Level: Second
Full bathroom
- Level: First
Family room
- Level: Basement
Kitchen
- Level: First
Laundry
- Level: Basement
Living room
- Level: First
Other
- Description: den/office/4th br
- Level: Basement
Other
- Description: covered rear deck
- Level: First
Other
- Description: front porch
- Level: First
Heating
- Forced Air, Natural Gas
Cooling
- Central Air
Appliances
- Included: Dishwasher, Gas Oven, Range, Range Hood, Refrigerator, Washer/Dryer
- Laundry: In Basement, Laundry Room
Features
- High Speed Internet, Ceiling Fan(s), Walk-In Closet(s), Eat-in Kitchen
- Flooring: Carpet, Laminate
- Doors: Storm Door(s)
- Windows: Double Pane Windows
- Basement: Finished,Full,Heated,Interior Entry
Interior area
- Total structure area: 1,104
- Total interior livable area: 1,104 sqft
- Finished area above ground: 1,104
- Finished area below ground: 864
Property
Parking
- Total spaces: 4
- Parking features: Off Street, Paved, Attached, Driveway, Garage Door Opener
- Attached garage spaces: 1
- Has uncovered spaces: Yes
Features
- Levels: Split Ranch
- Patio & porch: Covered, Deck, Front Porch
- Exterior features: Lighting
- Fencing: Wood,Back Yard,Privacy
Lot
- Size: 0.34 Acres
- Features: Level, Private, Road Frontage, Landscaped
Details
- Additional structures: Shed(s)
- Parcel number: 414289 190.1424
- Zoning description: Single Residence
- Special conditions: Standard
Construction
Type & style
- Home type: SingleFamily
- Architectural style: Ranch,Split Ranch
- Property subtype: Single Family Residence, Residential
Materials
- Vinyl Siding
- Foundation: Block
- Roof: Asbestos Shingle
Condition
- Updated/Remodeled
- New construction: No
- Year built: 1967
Utilities & green energy
- Electric: 220 Volts, Circuit Breakers
- Sewer: Septic Tank
- Water: Public
- Utilities for property: Cable Connected
Community & HOA
Community
- Security: Smoke Detector(s), Security System, Carbon Monoxide Detector(s)
HOA
- Has HOA: No
Location
- Region: Ballston Spa
Financial & listing details
- Price per square foot: $322/sqft
- Tax assessed value: $174,400
- Annual tax amount: $4,543
- Date on market: 7/23/2026
Estimated market value
$363,700
$346,000 - $382,000
$2,388/mo
Price history
| Date | Event | Price |
|---|---|---|
| 8/3/2026 | Pending sale | $355,777$322/sqft |
Source:  Global MLS #202622481 Report a problem Global MLS #202622481 Report a problem | ||
| 7/23/2026 | Listed for sale | $355,777+80.6%$322/sqft |
Source: Global MLS #202622481 Report a problem | ||
| 10/3/2016 | Sold | $197,000-1%$178/sqft |
Source: Global MLS #201617255 Report a problem | ||
| 9/2/2016 | Pending sale | $198,900$180/sqft |
Source: Berkshire Hathaway Blake #201617255 Report a problem | ||
| 8/19/2016 | Listed for sale | $198,900+5%$180/sqft |
Source: Berkshire Hathaway Blake #201617255 Report a problem | ||
| 9/28/2009 | Sold | $189,500-3.3%$172/sqft |
Source: Global MLS #29112145 Report a problem | ||
| 6/30/2009 | Listed for sale | $195,900$177/sqft |
Source: Prudential Real Estate #29112145 Report a problem | ||
Public tax history
| Year | Property taxes | Tax assessment |
|---|---|---|
| 2025 | -- | $174,400 |
| 2024 | -- | $174,400 |
| 2023 | -- | $174,400 |
| 2022 | -- | $174,400 |
| 2021 | -- | $174,400 |
| 2020 | -- | $174,400 |
| 2019 | -- | $174,400 |
| 2018 | -- | $174,400 |
| 2017 | $2,247 +347.6% | $174,400 |
| 2016 | $502 -5.8% | $174,400 |
| 2015 | $533 +11.5% | $174,400 |
| 2014 | $478 | $174,400 |
| 2013 | -- | $174,400 |
| 2012 | -- | $174,400 |
| 2011 | -- | $174,400 |
| 2010 | -- | $174,400 |
| 2009 | -- | $174,400 |
| 2008 | -- | $174,400 |
| 2007 | -- | $174,400 |
| 2006 | -- | $174,400 +33% |
| 2005 | -- | $131,100 +2.4% |
| 2004 | -- | $128,000 +22% |
| 2003 | -- | $104,900 +17.7% |
| 2002 | -- | $89,100 +4.9% |
| 2001 | -- | $84,900 +4.9% |
| 2000 | -- | $80,900 |
Find assessor info on the county website
Monthly payment
Climate risks
Neighborhood: 12020
Nearby schools
Schools provided by the listing agent
- High: Ballston Spa
Source: Global MLS. This data may not be complete. We recommend contacting the local school district to confirm school assignments for this home.

Similar homes
- $310,0003 bd1 ba912 sqft34 Margaret Drive, Ballston Spa, NY 12020Active
 MLS ID #202623549, Kasandra L Carda, Listing by: Saratoga Spa Realty LLC. Global MLS
 - $299,0003 bd2 ba1.3k sqft359 Malta Avenue, Ballston Spa, NY 12020Active
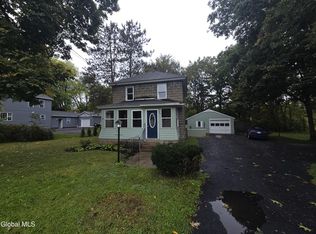 MLS ID #202627569, Daniel R Warren, Listing by: Warren Prime Properties. Global MLS
 - $285,0003 bd1 ba1.2k sqft81 Rowland Street, Ballston Spa, NY 12020Active
 MLS ID #202616355, Charles G Latham, Listing by: Charlie Latham Realty. Global MLS
 - $518,9993 bd3 ba1.6k sqft5 Carriage Way, Ballston Spa, NY 12020For Sale
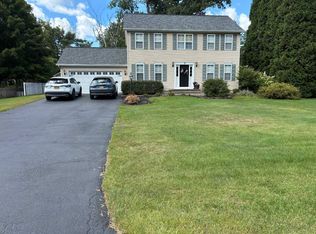 MLS ID #11977743, Vitaly Isaacs, Listing by: Statewide Properties LLC. My State MLS
