Skip main navigation
Sold for $518,000
  • $518,000

    4 Smith Street, Stonington, CT 06372

    3beds
    2,293sqft
    Single Family Residence
    Built in 1839
    0.53 Acres Lot
    $582,900 Zestimate®
    $226/sqft
    $4,568 Estimated rent

    Home value

    $582,900

    Estimated sales range

    Not available

    $4,568/mo

    Zestimate® history
    Loading
    Loading...

    Owner options

    List your home for rent

    $4,568/mo

    Rent Zestimate®

    Find your next renter with Zillow Rental Manager. Plus, with online applications, you can quickly screen prospective tenants – for free.

    Learn more

    $4,568/mo

    Rent Zestimate®

    Refinance and save

    $3,492/mo

    Est. payment

    Refinancing to a lower rate could help reduce your monthly payments and save thousands over the life of the loan.

    See today's rates

    $3,492/mo

    Est. payment

    Explore your selling options

    Work with a Zillow partner agent

    Leverage their expertise and Zillow's premium Showcase listings to get your home seen by more buyers.

    Get started

    List with your own agent

    Get your home in front of millions of buyers by listing it on Zillow.

    Learn how to do it

    Sell it yourself

    Take full control of how buyers see your home on Zillow by listing For Sale by Owner (FSBO).

    List your home

    What's special

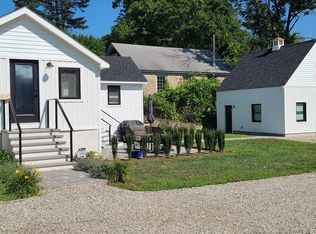
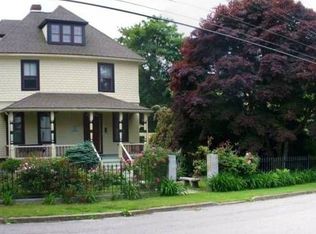
    The heart of living the quintessential New England life beats here in Old Mystic, Stonington, CT. From Historic beginnings built c 1839 onward to noteworthy owners and residents such as Elizabeth Williams c 1851, this wonderful antique home exudes quiet living on a short side street from the middle of Old Mystic Village 06372. This delightful property offers rare privacy within a perfectly proportioned half acre oasis. Enjoy the in ground pool for Summer fun and fitness swimming, a koi pond, an unusual old grandfather's shed and a huge barn garage with a large loft for all those pursuits with the toys and tools a family might want to store. From a sailing dinghy to your kayaks, special cars and stand-up paddle boards or bikes, this terrific out building suits them all! The perfectly sized yard keeps it all manageable and easy to enjoy being at home while the location is convenient to area attractions like downtown Mystic, Stonington Village and the stunning shoreline that we are renowned for. As we walk in the front door there are standout original antique moldings, balustrades and banisters that are honed to a beautiful luster and we are intrigued by all the surprising possibilities of this adaptable floor plan. The front 'parlor' makes a lovely main floor bedroom or additional living space and the living room has a wood burning fireplace for setting the ambiance of cozy evenings sharing warm meals together prepared in the updated kitchen with brand new double ovens. Next we enter a bright sunlit room - a peaceful spot with a doorway to the idyllic side porch overlooking the koi pond. In addition, the large study or family room with built-ins has a separate entrance. Three comfortable bedrooms, a full bath and convenient laundry room complete the second floor. A wonderful surprise is a walk-up stairway to a marvelous attic for easy access and storage. This home boasts unique spaces to match today's lifestyle needs, whether for work-from-home, multi-generational living, or relaxation. Make your private viewing appointment right away.

    Zillow last checked:

    Listing updated:

    Listed by:

    Jeanne Fellows Grills 860-912-1221,

    William Raveis Real Estate 860-536-2600

    Bought with:

    Beth A. Watson Highman, RES.0824238

    RE/MAX Legends

    Source: Smart MLS,MLS#: 24056043MLS Logo

    Facts & features

    Interior

    Bedrooms & bathrooms
    • Bedrooms: 3
    • Bathrooms: 2
    • Full bathrooms: 1
    • 1/2 bathrooms: 1
    Primary bedroom
    • Level: Upper
    Bedroom
    • Level: Upper
    Bedroom
    • Level: Upper
    Dining room
    • Level: Main
    Living room
    • Features: Fireplace
    • Level: Main
    Heating
    • Forced Air, Oil
    Cooling
    • Central Air
    Appliances
    • Included: Gas Range, Oven, Range Hood, Refrigerator, Dishwasher, Washer, Dryer, Water Heater
    Features
    • Windows: Thermopane Windows
    • Basement: Crawl Space,Full,Unfinished,Hatchway Access
    • Attic: Walk-up
    • Number of fireplaces: 1
    Interior area
    • Total structure area: 2,293
    • Total interior livable area: 2,293 sqft
    • Finished area above ground: 2,293

    Property

    Parking
    • Total spaces: 6
    • Parking features: Detached, Off Street, Driveway, Private
    • Garage spaces: 2
    • Has uncovered spaces: Yes
    Features
    • Patio & porch: Porch
    • Exterior features: Garden
    • Has private pool: Yes
    • Pool features: In Ground
    • Waterfront features: Water Community
    Lot
    • Size: 0.53 Acres
    • Features: Level
    Details
    • Additional structures: Shed(s), Barn(s)
    • Parcel number: 2072423
    • Zoning: RA-20

    Construction

    Type & style
    • Home type: SingleFamily
    • Architectural style: Colonial,Antique
    • Property subtype: Single Family Residence
    Materials
    • Vinyl Siding
    • Foundation: Concrete Perimeter, Stone
    • Roof: Shingle
    Condition
    • New construction: No
    • Year built: 1839

    Utilities & green energy

    • Sewer: Public Sewer
    • Water: Well
    Green energy
    • Energy efficient items: Windows

    Community & neighborhood

    Community
    • Community features: Golf, Health Club, Paddle Tennis, Park, Playground, Private School(s), Stables/Riding, Tennis Court(s)
    Location
    • Region: Stonington
    • Subdivision: Old Mystic

    Price history

    DateEventPrice
    12/4/2024Sold$518,000-2.8%$226/sqft
    Source: Smart MLS #24056043 Report a problem
    11/16/2024Listed for sale$533,000$232/sqft
    Source: William Raveis Real Estate, Mortgage & Insurance #24056043 Report a problem
    11/6/2024Pending sale$533,000$232/sqft
    Source: William Raveis Real Estate, Mortgage & Insurance #24056043 Report a problem
    11/1/2024Listed for sale$533,000+40.6%$232/sqft
    Source: Smart MLS #24056043 Report a problem
    6/25/2021Sold$379,000-5%$165/sqft
    Source: Smart MLS #170312592 Report a problem
    6/5/2021Pending sale$399,000$174/sqft
    Source: Berkshire Hathaway HomeServices New England Properties #170312592 Report a problem
    6/5/2021Contingent$399,000$174/sqft
    Source: Smart MLS #170312592 Report a problem
    6/5/2021Listed for sale$399,000$174/sqft
    Source: Smart MLS #170312592 Report a problem

    Public tax history

    Tax history is unavailable.

    Neighborhood: 06378

    Nearby schools

    GreatSchools rating
    Schools provided by the listing agent
    • Elementary: Deans Mill
    • Middle: Stonington
    • High: Stonington

    Source: Smart MLS. This data may not be complete. We recommend contacting the local school district to confirm school assignments for this home.

    Get pre-qualified for a loan
    At Zillow Home Loans, we can pre-qualify you in as little as 5 minutes with no impact to your credit score.

    An equal housing lender. NMLS #10287.

    Sell for more on Zillow
    Get a Zillow Showcase℠ listing at no additional cost and you could sell for .
    $582,900
    2% more
    +$11,658
    With Zillow Showcase(estimated)
    $594,558