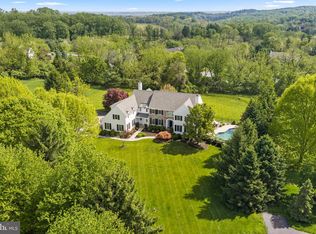
Crown Molding Throughout the house. Wood floors in living, dining, kitchen, sunroom, office, Formal and informal Foyers. Family Room: floors Tiled with Italian Tile, Ceiling Fan, Stone Hearth Expansive Windows. Kitchen includes Granite Island, Corian Countertops, Gas Stove, 2 Gas/Conventional Ovens, Custom Tile Backsplash with hand-crafted glass tile accents. Living Room enhanced with Marble Fireplace, Wooden Blinds. Dining Room with Waynescoated Accents, Office includes custom cabinetry and shelving, Decorative Chair Rail and oversized windows overlooking pool. Sunroom with window slider leads to deck and 2 Patios which lead to Pond and Pool Area. Upper Level: Wall to wall carpets. Master Bedroom with Lounging Suite, Ceiling Fan, Large Marble Bathroom includes Glass Shower and Jet WhirlPool Tub, 2 Large California Walk-in Closets. 2nd & 3rd Bedrooms are Jack and Jill with Double Sinks in seperated rooms. 4th Bedroom with private full Bath. 5th Bedroom includes Large Sitting Area, Bedroom Area, Entry Area and Dressing Area which includes 3 Closets and Full Bath. Lower Level with Wall-to-Wall Berber Carpet, Expansive Game Room and Media Room wired with Surround Sound and Speakers also includes Bar. Real Estate Agent Owned. Neighborhood Description This Model Home is located on the best lot in the Neighborhood!!! 10 Homes built around a Cul-de sac. Home Owners Association maintains all common areas.
This property is not currently displayed as for sale or rent on Zillow. This may be different from what's on other websites or public sources.