Refined Living on a Private 2-Acre Cul-de-Sac in Wonderful Community Experience the perfect blend of sophisticated entertaining and modern comfort in this sun-drenched masterpiece. Perfectly situated at the end of a quiet cul-de-sac, this residence offers an unparalleled lifestyle defined by both elegance and ease. The Main Level: Step through the grand foyer into a home bathed in natural light, featuring gleaming hardwood floors and an effortless, open flow. The interior is defined by wonderful custom moldings and architectural millwork that add a sense of timeless character to every room. The heart of the home is the chef’s gourmet kitchen, which opens seamlessly to a welcoming family room anchored by a classic fireplace. Host holiday gatherings in the spacious, formal dining room, or retreat to the quiet, dedicated study. The Upper Level: The second floor is a private sanctuary featuring five generously sized bedrooms and four full bathrooms. Each room is meticulously finished, providing ample space and privacy for family and guests alike. The Lower Level & Poolside Retreat: The finished daylight lower level is a versatile destination of its own, complete with a full bath and effortless walk-out access. Step outside to your private resort: spend afternoons lounging by the pristine pool or hosting on the expansive stone patio overlooking the lush, manicured grounds. A Rare Find: The expansive four-car garage offers significant storage and vehicle space—a standout luxury feature for the discerning homeowner. Location: unmatched convenience to the elementary, middle, and high schools and close proximity to shopping, dining and commuting OPEN HOUSE CANCELED
Sold for $2,100,000
$2,100,000
6 Somerset Ln, Malvern, PA 19355
5beds
6,400sqft
Single Family Residence
Built in 1999
2.01 Acres Lot
$2,128,700 Zestimate®
$328/sqft
$8,164 Estimated rent
Home value
$2,128,700
$2.00M - $2.26M
$8,164/mo
Zestimate® history
Owner options
List your home for rent
$8,164/mo
Rent Zestimate®
Find your next renter with Zillow Rental Manager. Plus, with online applications, you can quickly screen prospective tenants – for free.
$8,164/mo
Rent Zestimate®
Refinance and save
$14,849/mo
Est. payment
Refinancing to a lower rate could help reduce your monthly payments and save thousands over the life of the loan.
$14,849/mo
Est. payment
Explore your selling options
Work with a Zillow partner agent
Leverage their expertise and Zillow's premium Showcase listings to get your home seen by more buyers.
Get startedList with your own agent
Get your home in front of millions of buyers by listing it on Zillow.
Learn how to do itSell it yourself
Take full control of how buyers see your home on Zillow by listing For Sale by Owner (FSBO).
List your homeWhat's special
Pristine poolSun-drenched masterpieceFinished daylight lower levelWelcoming family roomOpen flowBathed in natural lightPrivate resort
Zillow last checked:
Listing updated:
Listed by:
Cindy Thompson 610-291-5478,
BHHS Fox & Roach Malvern-Paoli
Bought with:
Cindy Thompson, RS160369A
BHHS Fox & Roach Malvern-Paoli
Source: Bright MLS,MLS#: PACT2124508
Facts & features
Interior
Bedrooms & bathrooms
- Bedrooms: 5
- Bathrooms: 7
- Full bathrooms: 5
- 1/2 bathrooms: 2
- Main level bathrooms: 2
Rooms
- Room types: Living Room, Dining Room, Primary Bedroom, Bedroom 2, Bedroom 3, Kitchen, Family Room, Bedroom 1, Other, Attic
Primary bedroom
- Level: Upper
- Area: 288 Square Feet
- Dimensions: 18 X 16
Primary bedroom
- Features: Primary Bedroom - Dressing Area, Primary Bedroom - Sitting Area, Walk-In Closet(s)
- Level: Unspecified
Bedroom 1
- Level: Upper
- Area: 208 Square Feet
- Dimensions: 13 X 16
Bedroom 2
- Level: Upper
- Area: 156 Square Feet
- Dimensions: 13 X 12
Bedroom 3
- Level: Upper
- Area: 238 Square Feet
- Dimensions: 17 X 14
Other
- Features: Attic - Access Panel
- Level: Unspecified
Dining room
- Level: Main
- Area: 208 Square Feet
- Dimensions: 13 X 16
Family room
- Features: Fireplace - Other
- Level: Main
- Area: 357 Square Feet
- Dimensions: 21 X 17
Kitchen
- Features: Kitchen - Gas Cooking, Kitchen - Propane Cooking, Kitchen Island, Pantry, Double Sink
- Level: Main
- Area: 288 Square Feet
- Dimensions: 16 X 18
Living room
- Features: Fireplace - Other
- Level: Main
- Area: 256 Square Feet
- Dimensions: 16 X 16
Other
- Description: LIBRARY
- Level: Main
- Area: 221 Square Feet
- Dimensions: 13 X 17
Other
- Description: BRKFST
- Level: Main
- Area: 130 Square Feet
- Dimensions: 10 X 13
Heating
- Forced Air, Propane
Cooling
- Central Air, Electric
Appliances
- Included: Cooktop, Oven, Double Oven, Self Cleaning Oven, Dishwasher, Disposal, Water Heater
- Laundry: Upper Level
Features
- Primary Bath(s), Kitchen Island, Butlers Pantry, Dining Area, Cathedral Ceiling(s), 9'+ Ceilings
- Flooring: Wood
- Basement: Full,Partial
- Number of fireplaces: 2
- Fireplace features: Marble, Stone
Interior area
- Total structure area: 6,400
- Total interior livable area: 6,400 sqft
- Finished area above ground: 5,600
- Finished area below ground: 800
Property
Parking
- Total spaces: 8
- Parking features: Inside Entrance, Garage Door Opener, Oversized, Driveway, Attached
- Attached garage spaces: 4
- Uncovered spaces: 4
Accessibility
- Accessibility features: None
Features
- Levels: Two
- Stories: 2
- Patio & porch: Deck, Porch
- Has private pool: Yes
- Pool features: Private
- Has spa: Yes
- Spa features: Bath
Lot
- Size: 2.01 Acres
- Features: Cul-De-Sac, Level, Open Lot, Front Yard, Rear Yard, SideYard(s)
Details
- Additional structures: Above Grade, Below Grade
- Parcel number: 3503 0054.0700
- Zoning: RESID
- Special conditions: Standard
Construction
Type & style
- Home type: SingleFamily
- Architectural style: Traditional
- Property subtype: Single Family Residence
Materials
- HardiPlank Type, Stone
- Foundation: Concrete Perimeter
- Roof: Shingle
Condition
- Excellent
- New construction: No
- Year built: 1999
Details
- Builder name: VINCE D'ANNUNZIO
Utilities & green energy
- Electric: Underground, 200+ Amp Service
- Sewer: On Site Septic
- Water: Well
Community & HOA
Community
- Subdivision: Claremont
HOA
- Has HOA: Yes
- Services included: Common Area Maintenance
- HOA fee: $900 annually
Location
- Region: Malvern
- Municipality: CHARLESTOWN TWP
Financial & listing details
- Price per square foot: $328/sqft
- Tax assessed value: $564,300
- Annual tax amount: $17,568
- Date on market: 5/13/2026
- Listing agreement: Exclusive Agency
- Inclusions: Washer, Dryer, Refrigerator, Window Treatments
- Exclusions: Basement Freezer And Side By Side Refrigerator
- Ownership: Fee Simple
Price history
| Date | Event | Price |
|---|---|---|
| 6/29/2026 | Sold | $2,100,000+10.8%$328/sqft |
Source:  Bright MLS #PACT2124508 Report a problem Bright MLS #PACT2124508 Report a problem | ||
| 5/17/2026 | Pending sale | $1,895,000$296/sqft |
Source: Bright MLS #PACT2124508 Report a problem | ||
| 5/14/2026 | Listed for sale | $1,895,000+121.1%$296/sqft |
Source: Bright MLS #PACT2124508 Report a problem | ||
| 10/19/2000 | Sold | $857,250$134/sqft |
Source: Public Record Report a problem | ||
Public tax history
| Year | Property taxes | Tax assessment |
|---|---|---|
| 2026 | $17,569 +2.8% | $564,300 |
| 2025 | $17,089 +2.1% | $564,300 |
| 2024 | $16,743 +2.5% | $564,300 |
| 2023 | $16,343 +2.6% | $564,300 |
| 2022 | $15,925 +2% | $564,300 |
| 2021 | $15,609 +302.7% | $564,300 |
| 2020 | $3,876 -74% | $564,300 |
| 2019 | $14,905 -24.2% | $564,300 -25.6% |
| 2018 | $19,658 +9900% | $758,440 |
| 2017 | $197 -98.9% | $758,440 |
| 2016 | $17,317 | $758,440 |
| 2015 | $17,317 | $758,440 |
| 2014 | $17,317 | $758,440 |
| 2013 | -- | $758,440 |
| 2012 | -- | $758,440 |
| 2011 | -- | $758,440 |
| 2010 | -- | $758,440 |
| 2009 | -- | $758,440 |
| 2008 | -- | $758,440 |
| 2007 | -- | $758,440 |
| 2006 | -- | $758,440 +3.4% |
| 2005 | -- | $733,260 |
| 2004 | -- | $733,260 |
| 2003 | -- | $733,260 +839.8% |
| 2000 | -- | $78,020 |
Find assessor info on the county website
Neighborhood: 19355
Nearby homes
- $--0.45 acresSomerset Ln, Malvern, PA 19355Off Market
- $2,003,6005 bd7 ba6.7k sqft4 Somerset Ln, Malvern, PA 19355Off Market
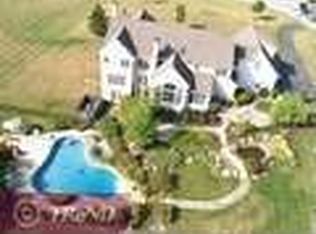
- $1,825,9005 bd7 ba5.5k sqft8 Somerset Ln, Malvern, PA 19355Off Market
- $1,659,0005 bd6 ba5.8k sqft3 Somerset Ln, Malvern, PA 19355Off Market

- $2,103,7005 bd6 ba7.2k sqft2 Somerset Ln, Malvern, PA 19355Off Market
- $1,798,2005 bd7 ba6.2k sqft9 Somerset Ln, Malvern, PA 19355Off Market
- $3,0300.34 acresSomerset Ln, Malvern, PA 19355Off Market
- $1,838,2005 bd7 ba5.2k sqft7 Somerset Ln, Malvern, PA 19355Off Market
Nearby schools
GreatSchools rating
- 8/10Charlestown El SchoolGrades: K-4Distance: 1 mi
- 10/10Great Valley Middle SchoolGrades: 7-8Distance: 1.6 mi
- 10/10Great Valley High SchoolGrades: 9-12Distance: 1.7 mi
Schools provided by the listing agent
- Elementary: Charlestown
- Middle: Great Valley
- High: Great Valley
- District: Great Valley
Source: Bright MLS. This data may not be complete. We recommend contacting the local school district to confirm school assignments for this home.
Get a cash offer in 3 minutes
Find out how much your home could sell for in as little as 3 minutes with a no-obligation cash offer.
Estimated market value
$2,128,700
Get a cash offer in 3 minutes
Find out how much your home could sell for in as little as 3 minutes with a no-obligation cash offer.
Estimated market value
$2,128,700
- Pennsylvania
- Chester County
- Malvern
- 19355
- 6 Somerset Ln
