Welcome home to 4 Somerset Place in the coveted Highland Meadows 55+ community in Weston. This turn key stand-alone unit offers over 2,000 SQFT of one level living boasting high end finishes throughout and an attached two car garage. The home’s interior features a living room with cathedral ceiling, fireplace and access to a spacious deck. Enjoy the gourmet kitchen well equipped with top end appliances and breakfast area. A formal dining room, primary suite, second en suite bedroom, office and laundry complete the first floor. The unfinished walk out lower level provides excellent potential for additional living space and offers ample storage. This meticulous home is beautifully and privately sited. Ideally located with close proximity to Weston Town Center, Conservation Trails, and all major routes.
Sold for $2,150,000
$2,150,000
4 Somerset Pl Unit 4, Weston, MA 02493
2beds
2,082sqft
Condominium
Built in 2012
-- sqft lot
$-- Zestimate®
$1,033/sqft
$-- Estimated rent
Home value
Not available
Estimated sales range
Not available
Not available
Zestimate® history
Owner options
List your home for rent
Find your next renter with Zillow Rental Manager. Plus, with online applications, you can quickly screen prospective tenants – for free.
Refinance and save
$12,992/mo
Est. payment
Refinancing to a lower rate could help reduce your monthly payments and save thousands over the life of the loan.
$12,992/mo
Est. payment
Explore your selling options
Work with a Zillow partner agent
Leverage their expertise and Zillow's premium Showcase listings to get your home seen by more buyers.
Get startedList with your own agent
Get your home in front of millions of buyers by listing it on Zillow.
Learn how to do itSell it yourself
Take full control of how buyers see your home on Zillow by listing For Sale by Owner (FSBO).
List your homeWhat's special
High end finishesStand-alone unitSpacious deckFormal dining roomSecond en suite bedroomPrimary suiteBreakfast area
Zillow last checked:
Listing updated:
Listed by:
Deena Powell 781-718-6555,
Advisors Living - Weston 781-893-0050,
Casey Caso 781-801-6001
Bought with:
Paige Yates
Coldwell Banker Realty - Weston
Source: MLS PIN,MLS#: 73363500
Facts & features
Interior
Bedrooms & bathrooms
- Bedrooms: 2
- Bathrooms: 3
- Full bathrooms: 2
- 1/2 bathrooms: 1
Primary bedroom
- Features: Bathroom - Full, Bathroom - Double Vanity/Sink, Closet - Linen, Walk-In Closet(s), Closet/Cabinets - Custom Built, Flooring - Hardwood, Flooring - Stone/Ceramic Tile, Recessed Lighting
- Level: First
- Area: 193.88
- Dimensions: 13.1 x 14.8
Bedroom 2
- Features: Bathroom - Full, Closet, Flooring - Hardwood, Flooring - Stone/Ceramic Tile
- Level: First
- Area: 131.1
- Dimensions: 11.4 x 11.5
Primary bathroom
- Features: Yes
Bathroom 1
- Features: Bathroom - Half
- Level: First
- Area: 18.69
- Dimensions: 2.1 x 8.9
Dining room
- Features: Flooring - Hardwood
- Level: First
- Area: 138.75
- Dimensions: 11.1 x 12.5
Kitchen
- Features: Flooring - Hardwood, Pantry, Breakfast Bar / Nook, Stainless Steel Appliances, Gas Stove
- Level: First
Living room
- Features: Cathedral Ceiling(s), Closet/Cabinets - Custom Built, Flooring - Hardwood, Balcony / Deck, French Doors, Exterior Access, Recessed Lighting
- Level: First
- Area: 362.9
- Dimensions: 19.1 x 19
Office
- Features: Closet, Flooring - Hardwood
- Level: First
- Area: 176.25
- Dimensions: 14.1 x 12.5
Heating
- Forced Air
Cooling
- Central Air
Appliances
- Included: Range, Oven, Refrigerator, Plumbed For Ice Maker
- Laundry: Flooring - Stone/Ceramic Tile, Electric Dryer Hookup, Washer Hookup, First Floor, In Unit
Features
- Closet, Home Office, Mud Room, Central Vacuum
- Flooring: Hardwood, Stone / Slate, Flooring - Hardwood
- Has basement: Yes
- Number of fireplaces: 1
- Fireplace features: Living Room
Interior area
- Total structure area: 2,082
- Total interior livable area: 2,082 sqft
- Finished area above ground: 2,082
- Finished area below ground: 1,914
Property
Parking
- Total spaces: 6
- Parking features: Attached, Paved
- Attached garage spaces: 2
- Uncovered spaces: 4
Features
- Entry location: Unit Placement(Ground)
- Patio & porch: Porch, Deck - Wood
- Exterior features: Balcony - Exterior, Porch, Deck - Wood
Details
- Parcel number: 4887041
- Zoning: Condo
Construction
Type & style
- Home type: Condo
- Property subtype: Condominium
Materials
- Frame
- Roof: Shingle
Condition
- Year built: 2012
Utilities & green energy
- Sewer: Private Sewer
- Water: Public
- Utilities for property: for Gas Range, for Gas Oven, for Electric Dryer, Washer Hookup, Icemaker Connection
Community & HOA
Community
- Features: Shopping, Highway Access, Adult Community
- Senior community: Yes
HOA
- Amenities included: Tennis Court(s), Recreation Facilities, Fitness Center, Clubroom
- Services included: Sewer, Insurance, Maintenance Structure, Road Maintenance, Maintenance Grounds, Snow Removal, Trash
- HOA fee: $2,093 monthly
Location
- Region: Weston
Financial & listing details
- Price per square foot: $1,033/sqft
- Tax assessed value: $1,912,600
- Annual tax amount: $21,230
- Date on market: 8/23/2026
- Listing terms: Contract
- Exclusions: See Listing Agent.
Price history
| Date | Event | Price |
|---|---|---|
| 8/11/2025 | Sold | $2,150,000-10.2%$1,033/sqft |
Source: MLS PIN #73363500 Report a problem | ||
| 5/29/2025 | Contingent | $2,395,000+18.2%$1,150/sqft |
Source: MLS PIN #73363500 Report a problem | ||
| 6/27/2023 | Sold | $2,025,750-15.4%$973/sqft |
Source: MLS PIN #73096762 Report a problem | ||
| 4/10/2023 | Listed for sale | $2,395,000$1,150/sqft |
Source: MLS PIN #73096762 Report a problem | ||
Public tax history
Tax history is unavailable.
Neighborhood: 02493
Nearby homes
- $3,150,0003 bd4 ba3.4k sqft6 Somerset Pl SPACE 6, Weston, MA 02493Sold

- $2,480,0004 bd4 ba3.2k sqft12 Fillmore Pl UNIT 12, Weston, MA 02493Sold

- $3,895,0004 bd6 ba5k sqft27 Pine Summit Cir #27, Weston, MA 02493Sold
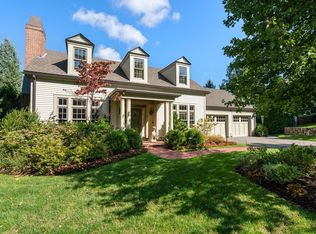
- $2,550,0003 bd4 ba2.8k sqft8 Cutting Ln, Weston, MA 02493Sold

- $2,474,1004 bd5 ba3.2k sqft32 Highland Meadows Ln, Weston, MA 02493Off Market
- $3,543,8004 bd6 ba5k sqft36 Highland Meadows Ln, Weston, MA 02493Off Market
- $3,735,9003 bd4 ba3.4k sqft34 Highland Meadows Ln, Weston, MA 02493Off Market
- $2,207,3003 bd4 ba2.9k sqft12 Ridgehurst Cir, Weston, MA 02493Off Market
Nearby schools
GreatSchools rating
- 10/10Woodland Elementary SchoolGrades: PK-3Distance: 0.9 mi
- 9/10Weston Middle SchoolGrades: 6-8Distance: 1.8 mi
- 10/10Weston High SchoolGrades: 9-12Distance: 1.9 mi
- Massachusetts
- Middlesex County
- Weston
- 02493
- 4 Somerset Pl Unit 4
