A spectacular Case Estate Home in Weston's premier 55+ community, Highland Meadows. This spacious single family home has been thoughtfully updated & is impeccably appointed. The first floor offers a formal LR with FP, oversized DR, a great room w/ FP, large kitchen with Wolf & SubZero appliances, marble countertops & island, wet bar, breakfast room, screen porch, deck & laundry room. First Floor primary suite with 2 walk in closets, marble bathroom & a study. The 2nd floor has 2 ensuite BR's & a sitting area. Walk out lower level features game room w/custom built ins, wine cellar, cedar closet, 1/2 BA & ample storage or room for a 4th BR & 5th BR's. Radiant heat throughout most of the house, elevator, hardwood floors in most rooms. Enjoy the clubhouse, fitness room, tennis court, yoga studio, bocce, social gatherings, guest speakers & more. Maintenance free living w/on site professional management. Optional concierge. Furnishings & most decorative items negotiable. Move right in!
Sold for $3,150,000
$3,150,000
6 Somerset Pl Space 6, Weston, MA 02493
3beds
3,470sqft
Condominium
Built in 2012
-- sqft lot
$-- Zestimate®
$908/sqft
$-- Estimated rent
Home value
Not available
Estimated sales range
Not available
Not available
Zestimate® history
Owner options
List your home for rent
Find your next renter with Zillow Rental Manager. Plus, with online applications, you can quickly screen prospective tenants – for free.
Refinance and save
$23,628/mo
Est. payment
Refinancing to a lower rate could help reduce your monthly payments and save thousands over the life of the loan.
$23,628/mo
Est. payment
Explore your selling options
Work with a Zillow partner agent
Leverage their expertise and Zillow's premium Showcase listings to get your home seen by more buyers.
Get startedList with your own agent
Get your home in front of millions of buyers by listing it on Zillow.
Learn how to do itSell it yourself
Take full control of how buyers see your home on Zillow by listing For Sale by Owner (FSBO).
List your homeWhat's special
Screen porchWet barYoga studioHardwood floorsLarge kitchenBreakfast roomGreat room
Zillow last checked:
Listing updated:
Listed by:
Susan Gear 508-259-8908,
Rutledge Properties 781-235-4663
Bought with:
Susan Gear
Rutledge Properties
Source: MLS PIN,MLS#: 73127694
Facts & features
Interior
Bedrooms & bathrooms
- Bedrooms: 3
- Bathrooms: 4
- Full bathrooms: 3
- 1/2 bathrooms: 1
Primary bedroom
- Features: Bathroom - Full, Walk-In Closet(s), Flooring - Hardwood, Double Vanity
- Level: First
- Area: 240
- Dimensions: 15 x 16
Bedroom 2
- Features: Bathroom - Full, Closet, Flooring - Hardwood
- Level: Second
- Area: 221
- Dimensions: 13 x 17
Bedroom 3
- Features: Bathroom - Full, Closet, Flooring - Hardwood
- Level: Second
- Area: 221
- Dimensions: 13 x 17
Primary bathroom
- Features: Yes
Bathroom 1
- Features: Bathroom - Full, Bathroom - Double Vanity/Sink, Bathroom - Tiled With Shower Stall
- Level: First
Bathroom 2
- Features: Bathroom - Full
- Level: Second
Bathroom 3
- Features: Bathroom - Full
- Level: Second
Dining room
- Features: Flooring - Hardwood
- Level: First
- Area: 192
- Dimensions: 12 x 16
Family room
- Features: Cathedral Ceiling(s), Flooring - Hardwood, Balcony / Deck
- Level: First
- Area: 378
- Dimensions: 18 x 21
Kitchen
- Features: Flooring - Hardwood, Dining Area, Pantry, Countertops - Stone/Granite/Solid, Kitchen Island, Wet Bar
- Level: First
- Area: 352
- Dimensions: 16 x 22
Living room
- Features: Flooring - Hardwood
- Level: First
- Area: 252
- Dimensions: 14 x 18
Office
- Features: Flooring - Hardwood
- Level: First
- Area: 140
- Dimensions: 14 x 10
Heating
- Forced Air, Natural Gas, Radiant
Cooling
- Central Air
Appliances
- Included: Range, Oven, Dishwasher, Microwave, Refrigerator, Washer, Dryer, Wine Refrigerator
- Laundry: First Floor, In Unit
Features
- Bathroom - Half, Closet/Cabinets - Custom Built, Bathroom, Game Room, Wine Cellar, Home Office, Wet Bar
- Flooring: Marble, Hardwood, Engineered Hardwood, Flooring - Hardwood
- Has basement: Yes
- Number of fireplaces: 2
- Fireplace features: Family Room, Living Room
- Common walls with other units/homes: Corner
Interior area
- Total structure area: 3,470
- Total interior livable area: 3,470 sqft
Property
Parking
- Total spaces: 4
- Parking features: Attached, Garage Door Opener, Paved
- Attached garage spaces: 2
- Uncovered spaces: 2
Features
- Entry location: Unit Placement(Street)
- Patio & porch: Screened, Deck, Covered
- Exterior features: Porch - Screened, Deck, Covered Patio/Deck, Professional Landscaping, Sprinkler System
Details
- Parcel number: M:026.0 L:0093 S:052.0,4935627
- Zoning: Condo
Construction
Type & style
- Home type: Condo
- Property subtype: Condominium
Materials
- Frame
Condition
- Year built: 2012
Utilities & green energy
- Sewer: Private Sewer
- Water: Public
- Utilities for property: for Gas Range, for Electric Range, for Gas Oven
Community & HOA
Community
- Features: Shopping, Tennis Court(s), Park, Walk/Jog Trails, Stable(s), Golf, Medical Facility, Highway Access, Adult Community
- Security: Security System
- Senior community: Yes
HOA
- Amenities included: Tennis Court(s), Recreation Facilities, Fitness Center, Clubhouse
- Services included: Sewer, Insurance, Maintenance Structure, Road Maintenance, Maintenance Grounds, Snow Removal, Trash
- HOA fee: $2,649 monthly
Location
- Region: Weston
Financial & listing details
- Price per square foot: $908/sqft
- Tax assessed value: $2,539,100
- Annual tax amount: $30,063
- Date on market: 5/14/2026
- Exclusions: Dining Room And Kitchen Chandeliers
Price history
| Date | Event | Price |
|---|---|---|
| 1/5/2024 | Sold | $3,150,000-8.6%$908/sqft |
Source: MLS PIN #73127694 Report a problem | ||
| 9/7/2023 | Price change | $3,445,000-6.8%$993/sqft |
Source: MLS PIN #73127694 Report a problem | ||
| 6/21/2023 | Listed for sale | $3,695,000$1,065/sqft |
Source: MLS PIN #73127694 Report a problem | ||
Public tax history
Tax history is unavailable.
Neighborhood: 02493
Nearby homes
- $2,150,0002 bd3 ba2k sqft4 Somerset Pl UNIT 4, Weston, MA 02493Sold

- $3,895,0004 bd6 ba5k sqft27 Pine Summit Cir #27, Weston, MA 02493Sold
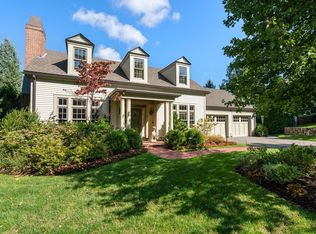
- $2,480,0004 bd4 ba3.2k sqft12 Fillmore Pl UNIT 12, Weston, MA 02493Sold

- $2,550,0003 bd4 ba2.8k sqft8 Cutting Ln, Weston, MA 02493Sold

- $3,478,4004 bd6 ba5k sqft36 Highland Meadows Ln, Weston, MA 02493Off Market
- $3,691,2003 bd4 ba3.4k sqft34 Highland Meadows Ln, Weston, MA 02493Off Market
- $2,193,6003 bd4 ba2.9k sqft12 Ridgehurst Cir, Weston, MA 02493Off Market
- $1,939,6002 bd3 ba2k sqft12 Nolte Cir, Weston, MA 02493Off Market
Nearby schools
GreatSchools rating
- 10/10Woodland Elementary SchoolGrades: PK-3Distance: 0.9 mi
- 9/10Weston Middle SchoolGrades: 6-8Distance: 1.8 mi
- 10/10Weston High SchoolGrades: 9-12Distance: 1.8 mi
- Massachusetts
- Middlesex County
- Weston
- 02493
- 6 Somerset Pl Space 6
