Skip main navigation
Off market
  • $1,139,600

    4 Somerton Sq, Medford, NJ 08055

    5beds
    5,000sqft
    SingleFamily
    Built in 2002
    1.03 Acres Lot
    $1,139,600 Zestimate®
    $228/sqft
    $6,662 Estimated rent

    Home value

    $1,139,600

    $1.07M - $1.22M

    $6,662/mo

    Zestimate® history
    Loading
    Loading...

    Owner options

    List your home for rent

    $6,662/mo

    Rent Zestimate®

    Find your next renter with Zillow Rental Manager. Plus, with online applications, you can quickly screen prospective tenants – for free.

    Learn more

    $6,662/mo

    Rent Zestimate®

    Refinance and save

    $6,670/mo

    Est. payment

    Refinancing to a lower rate could help reduce your monthly payments and save thousands over the life of the loan.

    See today's rates

    $6,670/mo

    Est. payment

    Explore your selling options

    Work with a Zillow partner agent

    Leverage their expertise and Zillow's premium Showcase listings to get your home seen by more buyers.

    Get started

    List with your own agent

    Get your home in front of millions of buyers by listing it on Zillow.

    Learn how to do it

    Sell it yourself

    Take full control of how buyers see your home on Zillow by listing For Sale by Owner (FSBO).

    List your home

    What's special

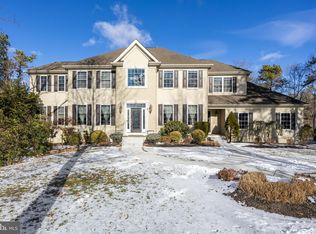
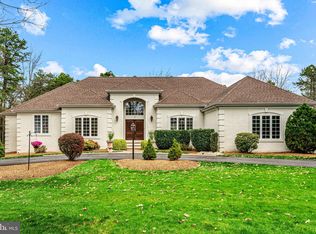
    Brace yourself to be blown away by this exquisite Steliga custom built 5 bed 4 1/2 bath beauty nestled away in the Highbridge development of Medford. As you pull into the secluded driveway you'll appreciate the ease of having an over-sized, finished 3 car garage providing plenty of storage and safe vehicle space. Enter into the STUNNING 2 story foyer and you'll get a glimpse into why this home is so spectacular. To the left you will enter into the elegant dining room that can comfortably fit any super-sized dining set. Then walk into your beautiful upgraded kitchen that features a HUGE granite island, stainless steel appliances ,two full size Frigidaire Gallery convection ovens; TWO cooktops, a gas GE Cafe 5 burner, ~and a second cooktop in the granite island. Dishwasher is a ~GE Cafe, and there is a ~built in~Frigidaire Gallery~microwave,a~large LG 30 cubic foot refrigerator and flawless 42" wall cabinets. The kitchen opens up into a 2 story cozy living/great room which boasts an impressive surround theater system~that will surely wow guests when entertaining. Off of the great room sits a den/office space~that can~be used~for those who need a formal office or simply desire their own personal nook in the house! As you head upstairs you'll be delighted to have a view of the entire home while looking over the balcony. When viewing the home you'll also notice the impeccable shape of the carpets and flooring throughout thanks to NO PETS ever having stepped foot in the home! Next, open up the French doors into the luxurious master suite. This room includes a sitting area, massive walk in closet and master bathroom complete with a Kohler whirlpool bath. The 2nd bedroom has an additional full bathroom and large walk in closet. Walk down the hallway to the 3rd and 4th bedrooms that are spacious and share an updated full bathroom as well. Walk down the stairs into the AWESOME finished basement featuring 8' ceilings, oversized daylight windows, gym room and plenty of extra space for entertainment and storage. The 5th bedroom located on the basement level can be used as an in law suite as it includes an updated full bathroom and walk in closet! Lastly, just as you thought this home couldn't get any better, walk outside onto the deck and enjoy the peace and tranquility of backing up to the Wharton state forest. Huge back yard cleared for pool installation if you choose, professionally landscaped and your own well for your sprinklers to reduce water cost. ACT FA

    This property is off market, which means it's not currently listed for sale or rent on Zillow. This may be different from what's available on other websites or public sources.

    Facts & features

    Interior

    Bedrooms & bathrooms
    • Bedrooms: 5
    • Bathrooms: 5
    • Full bathrooms: 4
    • 1/2 bathrooms: 1
    Heating
    • Gas
    Cooling
    • Central
    Features
    • Flooring: Hardwood
    • Has fireplace: Yes
    Interior area
    • Total interior livable area: 5,000 sqft

    Property

    Features
    • Exterior features: Stone, Stucco
    Lot
    • Size: 1.03 Acres
    Details
    • Parcel number: 200650100000200063

    Construction

    Type & style
    • Home type: SingleFamily
    Materials
    • Roof: Other
    Condition
    • Year built: 2002

    Community & neighborhood

    Location
    • Region: Medford

    Price history

    DateEventPrice
    11/15/2017Sold$635,000-0.8%$127/sqft
    Source: Public Record Report a problem
    9/5/2017Pending sale$639,900$128/sqft
    Source: Long & Foster - Medford #7005339 Report a problem
    8/11/2017Price change$639,900-3%$128/sqft
    Source: Long & Foster - Medford #7005339 Report a problem
    7/5/2017Price change$659,900-2.9%$132/sqft
    Source: Long & Foster - Medford #7005339 Report a problem
    6/20/2017Listed for sale$679,900+30.3%$136/sqft
    Source: Long & Foster - Medford #7005339 Report a problem
    7/12/2002Sold$521,900$104/sqft
    Source: Public Record Report a problem

    Public tax history

    YearProperty taxesTax assessment
    2025$19,182 +7%$540,500
    2024$17,934 $540,500
    2023-- $540,500
    2022$17,566 +0.6%$540,500
    2021$17,469 +2%$540,500
    2020$17,128 +1.4%$540,500
    2019$16,891 +0.5%$540,500
    2018$16,810 +0.3%$540,500 -0.3%
    2017$16,756 +1.5%$541,900
    2016$16,506 +3.1%$541,900
    2015$16,002 +3.4%$541,900
    2014$15,477 +3.6%$541,900
    2013$14,946 -15.1%$541,900
    2012$17,612 +1.4%$541,900 +37.5%
    2011$17,364 +2.3%$394,000
    2010$16,974 +0.7%$394,000
    2009$16,851 -0.8%$394,000
    2008$16,981 +3.6%$394,000
    2007$16,394 +5.4%$394,000
    2006$15,559 +3.7%$394,000
    2005$15,008 +8%$394,000
    2004$13,900 $394,000
    2003-- $394,000

    Find assessor info on the county website

    Neighborhood: 08055

    Nearby schools

    GreatSchools rating
    Schools provided by the listing agent
    • Middle: MEDFORD TWP MEMORIAL
    • High: SHAWNEE
    • District: Medford Twp

    Source: The MLS. This data may not be complete. We recommend contacting the local school district to confirm school assignments for this home.

    Get a cash offer in 3 minutes
    Find out how much your home could sell for in as little as 3 minutes with a no-obligation cash offer.
    Estimated market value
    $1,139,600
    Get a cash offer in 3 minutes
    Find out how much your home could sell for in as little as 3 minutes with a no-obligation cash offer.
    Estimated market value
    $1,139,600