Skip main navigation
For sale
  • Price cut: $51K (6/25)
    $1,299,000

    5 Somerton Sq, Medford, NJ 08055

    4beds
    4,062sqft
    : 
    Loading
    Get pre-qualified
    Single Family Residence
    Built in 2003
    1.14 Acres Lot
    $1,271,000 Zestimate®
    $320/sqft
    $-- HOA

    What's special

    Soaring ceilingsPrivate wooded lotGenerous closet spaceWide-plank hardwood flooringRefined finishes throughoutCohesive sophisticated aestheticBreathtaking walls of windows
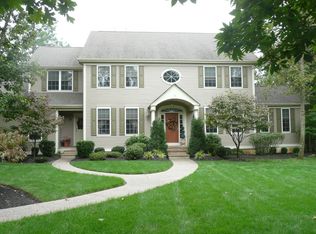
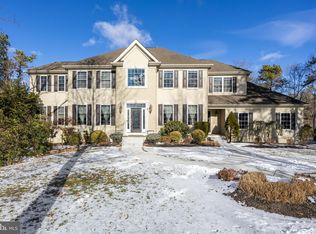
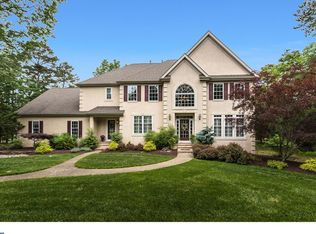
    Welcome to 5 Somerton Square, a beautifully reimagined estate tucked away on a private, wooded lot in one of Medford’s most sought-after neighborhoods, Highbridge. Offering an exceptional blend of timeless architecture and modern luxury, this residence has undergone extensive updates, highlighted by a completely renovated first floor designed for today's lifestyle. A dramatic two-story foyer introduces light-filled living spaces accented by wide-plank hardwood flooring, soaring ceilings, and refined finishes throughout. At the heart of the home is a stunning designer kitchen featuring custom cabinetry, expansive quartz surfaces, a professional-grade Wolf range, Sub-Zero refrigerator, custom range hood, and an oversized center island that seamlessly connects to the surrounding gathering spaces. The adjacent great room is a showpiece, anchored by a fireplace and breathtaking walls of windows that flood the home with natural light while framing views of the private backyard. The first-floor renovations continue through the dining and living areas, creating a cohesive, sophisticated aesthetic ideal for both everyday living and entertaining. Upstairs, the spacious primary suite offers a private retreat with a beautifully updated spa-inspired bath and generous closet space. Step outside and discover a resort-caliber backyard transformation. A newer constructed custom pool with sun deck, jacuzzi and water feature serves as the centerpiece of an expansive outdoor oasis - surrounded by an impressive paver patio designed for lounging, dining, and entertaining. A new deck overlooks the grounds, providing the perfect setting for morning coffee or evening gatherings. Mature landscaping and wooded surroundings create a sense of privacy rarely found in today's market. Combining luxury finishes, significant recent improvements, and an extraordinary outdoor living experience, 5 Somerton Square represents an incredible opportunity to own a turnkey home in one of Medford's premier locations.
    42 days
    |
    2,057
    |
    149
    |

    Zillow last checked:

    Listing updated:

    Listed by:

    Brian Dowell 609-560-2828,

    Compass New Jersey, LLC - Haddon Township

    Source: Bright MLS,MLS#: NJBL2113584MLS Logo

    Loading...

      Facts & features

      Interior

      Bedrooms & bathrooms
      • Bedrooms: 4
      • Bathrooms: 5
      • Full bathrooms: 4
      • 1/2 bathrooms: 1
      • Main level bathrooms: 1
      Basement
      • Area: 0
      Heating
      • Forced Air, Natural Gas
      Cooling
      • Central Air, Electric
      Appliances
      • Included: Gas Water Heater
      Features
      • Basement: Full
      • Number of fireplaces: 1
      Interior area
      • Total structure area: 4,062
      • Total interior livable area: 4,062 sqft
      • Finished area above ground: 4,062
      • Finished area below ground: 0

      Property

      Parking
      • Total spaces: 3
      • Parking features: Garage Faces Side, Attached
      • Attached garage spaces: 3
      Accessibility
      • Accessibility features: None
      Features
      • Levels: Two
      • Stories: 2
      • Has private pool: Yes
      • Pool features: Private
      Lot
      • Size: 1.14 Acres
      Details
      • Additional structures: Above Grade, Below Grade
      • Parcel number: 2006501 0200047
      • Zoning: RGD1
      • Special conditions: Standard

      Construction

      Type & style
      • Home type: SingleFamily
      • Architectural style: Colonial
      • Property subtype: Single Family Residence
      Materials
      • Block
      • Foundation: Permanent
      Condition
      • New construction: No
      • Year built: 2003

      Utilities & green energy

      • Sewer: On Site Septic
      • Water: Public

      Community & HOA

      Community
      • Subdivision: Highbridge
      HOA
      • Has HOA: No
      Location
      • Region: Medford
      • Municipality: MEDFORD TWP

      Financial & listing details

      • Price per square foot: $320/sqft
      • Tax assessed value: $551,200
      • Annual tax amount: $20,692
      • Date on market: 6/4/2026
      • Listing agreement: Exclusive Agency
      • Exclusions: Tesla Charger, Garage Refrigerator
      • Ownership: Fee Simple

        Estimated market value

        $1,271,000

        $1.21M - $1.33M

        $6,135/mo

        Price history

        DateEventPrice
        6/25/2026Price change$1,299,000-3.8%$320/sqft
        Source: Bright MLS #NJBL2113584 Report a problem
        6/4/2026Listed for sale$1,350,000+104.5%$332/sqft
        Source: Bright MLS #NJBL2113584 Report a problem
        6/15/2017Sold$660,000-2.9%$162/sqft
        Source: Public Record Report a problem
        4/20/2017Pending sale$679,900$167/sqft
        Source: Long & Foster - Medford #6955000 Report a problem
        4/2/2017Price change$679,900+0.1%$167/sqft
        Source: Long & Foster - Medford #6955000 Report a problem
        4/1/2017Listed for sale$679,000+15.3%$167/sqft
        Source: Long & Foster - Medford #6955000 Report a problem
        6/27/2003Sold$588,900$145/sqft
        Source: Public Record Report a problem

        Public tax history

        YearProperty taxesTax assessment
        2025$19,562 +7%$551,200
        2024$18,289 $551,200 +1.4%
        2023-- $543,500
        2022$17,664 +0.6%$543,500
        2021$17,566 +2%$543,500
        2020$17,224 +6%$543,500 +4.5%
        2019$16,256 +0.7%$520,200
        2018$16,137 +0.3%$520,200
        2017$16,085 +1.5%$520,200
        2016$15,845 +3.1%$520,200
        2015$15,362 +3.4%$520,200
        2014$14,857 +3.6%$520,200
        2013$14,347 -16%$520,200
        2012$17,071 +1.4%$520,200 +36.2%
        2011$16,830 +2.3%$381,900
        2010$16,452 +0.7%$381,900
        2009$16,334 -0.8%$381,900
        2008$16,460 +3.6%$381,900
        2007$15,891 +5.4%$381,900
        2006$15,081 +3.7%$381,900
        2005$14,547 +8%$381,900
        2004$13,473 $381,900
        Find assessor info on the county website

        Monthly payment

        Est. payment

        Payment breakdown

        Explore the cost of this home by adjusting the details. Changes won't be saved.
        All calculations are estimates and provided by Zillow, Inc. for informational purposes only. Actual amounts may vary.
        HOA fees may include property taxes on listings classified as Co-Ops. Contact the listing agent and/or owner for fee details.
        Mortgage interest rates are dependent on a number of factors, including credit score, down payment, and repayment length. Interest rate data provided by Zillow Group Marketplace, Inc. as of 1/1/1970 from various mortgage lenders with which we have lead or other similar arrangements; the Estimated Payment is an average of those rates.
        See how much you could borrow to make a competitive offer.

        Climate risks

        Neighborhood: 08055

        Getting around

        0 / 100
        Car-Dependent
        34 / 100
        Somewhat Bikeable

        Nearby schools

        GreatSchools rating
        Schools provided by the listing agent
        • High: Shawnee
        • District: Lenape Regional High

        Source: Bright MLS. This data may not be complete. We recommend contacting the local school district to confirm school assignments for this home.

        A local agent can set up tours, give advice and negotiate with sellers.

        Browse local experts

        Similar homes