Skip main navigation
Off market
  • $982,700

    9 Somerton Sq, Medford, NJ 08055

    4beds
    3,700sqft
    SingleFamily
    Built in 2004
    1.3 Acres Lot
    $982,700 Zestimate®
    $266/sqft
    $5,373 Estimated rent

    Home value

    $982,700

    $934,000 - $1.03M

    $5,373/mo

    Zestimate® history
    Loading
    Loading...

    Owner options

    List your home for rent

    $5,373/mo

    Rent Zestimate®

    Find your next renter with Zillow Rental Manager. Plus, with online applications, you can quickly screen prospective tenants – for free.

    Learn more

    $5,373/mo

    Rent Zestimate®

    Refinance and save

    $6,821/mo

    Est. payment

    Refinancing to a lower rate could help reduce your monthly payments and save thousands over the life of the loan.

    See today's rates

    $6,821/mo

    Est. payment

    Explore your selling options

    Work with a Zillow partner agent

    Leverage their expertise and Zillow's premium Showcase listings to get your home seen by more buyers.

    Get started

    List with your own agent

    Get your home in front of millions of buyers by listing it on Zillow.

    Learn how to do it

    Sell it yourself

    Take full control of how buyers see your home on Zillow by listing For Sale by Owner (FSBO).

    List your home

    What's special

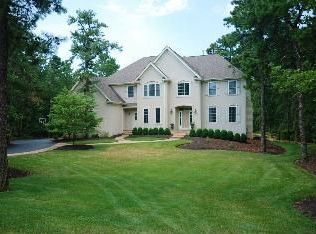
    Welcome to 9 Somerton Square, in one of Medford's most desirable communities of Highbridge. Located on a pretty a cul de sac in the back of the community, this custom built Steliga home backs to the protected grounds of the Wharton State Forest offering privacy, views and options for enjoyable walks. This estate home is over 3650 sq.ft and offers 4 bedrooms and 2.5 baths. As you arrive at the property you will be impressed by charm of this house with it's signature long-curved driveway and mature landscaping which surrounds the property. The front entrance welcomes you into a stunning 2 story foyer with a spacious but cozy living room, and a large elegant dining room to your left and right along with views of of the open concept kitchen, breakfast and great room beyond. The kitchen is light filled and nicely updated with 42" wall cabinets, center island, kitchen desk, tasteful granite counter tops, double oven, induction cooktop, and large walk-in pantry. It's easy to enjoy a casual meal here with views thru the sliding door that leads to the deck, patio and fenced private backyard. The space continues to impress with the vaulted ceilings in the great room - complete with a fireplace for those cold winter nights. An office, half bath, and mud laundry room with a 2nd entry door complete this level. Upstairs, you view of the entire home, and a beautiful view of the scenery outside from the oversized windows. Open up the double doors and a huge master suite with views of wooded backyard make this a true sanctuary. There is a large master bath, and the walk-in closet is amazing. Three more spacious bedrooms-each with great closet storage and loads of natural light, and an updated bathroom complete this level. There is a full basement w roughed in plumbing waiting to be finished. The upgraded 3 car garage has no columns poles and each bay has an opener. The whole house has a surge protector, and is pre-wired for a exterior security cameras, if you desire. Lawn sprinklers are well fed so no surprises with the water bill! The entire house is amazingly clean and neutral through out and boasts many custom architectural details. The rear yard is private, fenced and cleared - ready for a pool if that is on your wish list.

    This property is off market, which means it's not currently listed for sale or rent on Zillow. This may be different from what's available on other websites or public sources.

    Facts & features

    Interior

    Bedrooms & bathrooms
    • Bedrooms: 4
    • Bathrooms: 3
    • Full bathrooms: 2
    • 1/2 bathrooms: 1
    Heating
    • Forced air, Solar
    Cooling
    • Central
    Appliances
    • Included: Dishwasher, Dryer, Microwave, Refrigerator, Washer
    Features
    • Flooring: Tile
    • Basement: Yes
    • Has fireplace: Yes
    Interior area
    • Total interior livable area: 3,700 sqft

    Property

    Parking
    • Parking features: Garage - Attached
    Features
    • Exterior features: Vinyl
    Lot
    • Size: 1.30 Acres
    Details
    • Parcel number: 200650100000200049

    Construction

    Type & style
    • Home type: SingleFamily
    Condition
    • Year built: 2004

    Community & neighborhood

    Location
    • Region: Medford

    Other

    Other facts
    • Basement: Yes
    • HeatingSystem: ForcedAir
    • Fireplace: Yes
    • HeatingFuel: Solar
    • Deck: Yes
    • ParkingType: GarageAttached
    • FloorCovering: Tile
    • ArchitectureStyle: Other

    Price history

    DateEventPrice
    8/25/2022Sold$755,000$204/sqft
    Source: Bright MLS #NJBL2028042 Report a problem
    6/27/2022Pending sale$755,000$204/sqft
    Source: Weichert Pro #NJBL2028042 Report a problem
    6/27/2022Contingent$755,000$204/sqft
    Source: Bright MLS #NJBL2028042 Report a problem
    6/18/2022Listed for sale$755,000+21.8%$204/sqft
    Source: Bright MLS #NJBL2028042 Report a problem
    4/9/2020Listing removed$619,900$168/sqft
    Source: Weichert Realtors #NJBL325284 Report a problem
    2/10/2020Price change$619,900-1.6%$168/sqft
    Source: Weichert Realtors #NJBL325284 Report a problem
    6/10/2019Price change$629,900-2.9%$170/sqft
    Source: Weichert Realtors #NJBL325284 Report a problem
    3/25/2019Price change$649,000-0.9%$175/sqft
    Source: Weichert Realtors #NJBL325284 Report a problem
    9/15/2018Listed for sale$655,000+19.1%$177/sqft
    Source: Weichert Realtors-Medford #1003244574 Report a problem
    7/19/2004Sold$549,900$149/sqft
    Source: Public Record Report a problem

    Public tax history

    YearProperty taxesTax assessment
    2025$18,100 +9.6%$510,000
    2024$16,514 $510,000 +2.5%
    2023-- $497,700
    2022$16,175 +0.6%$497,700
    2021$16,086 +2%$497,700
    2020$15,772 +1.4%$497,700
    2019$15,553 +0.7%$497,700
    2018$15,439 +0.3%$497,700
    2017$15,389 +1.5%$497,700
    2016$15,160 +3.1%$497,700
    2015$14,697 +3.4%$497,700
    2014$14,214 +3.6%$497,700
    2013$13,727 -1.9%$497,700
    2012$13,991 -12.7%$497,700 +59%
    2011$16,028 +2.3%$313,000 -13.9%
    2010$15,668 +0.7%$363,700
    2009$15,556 -0.8%$363,700
    2008$15,676 +3.6%$363,700
    2007$15,134 +5.4%$363,700
    2006$14,363 +3.7%$363,700
    2005$13,853 $363,700

    Find assessor info on the county website

    Neighborhood: 08055

    Nearby schools

    GreatSchools rating
    Schools provided by the listing agent
    • Middle: MEDFORD TWP MEMORIAL
    • High: SHAWNEE
    • District: LENAPE REGIONAL HIGH

    Source: The MLS. This data may not be complete. We recommend contacting the local school district to confirm school assignments for this home.

    Get a cash offer in 3 minutes
    Find out how much your home could sell for in as little as 3 minutes with a no-obligation cash offer.
    Estimated market value
    $982,700
    Get a cash offer in 3 minutes
    Find out how much your home could sell for in as little as 3 minutes with a no-obligation cash offer.
    Estimated market value
    $982,700