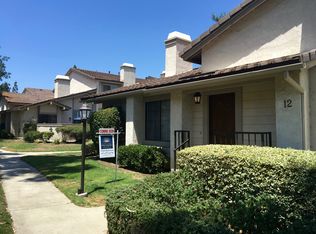
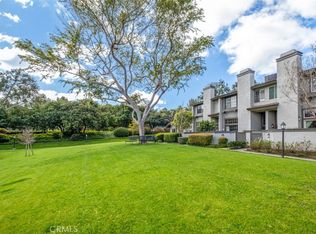
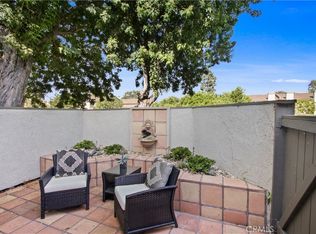
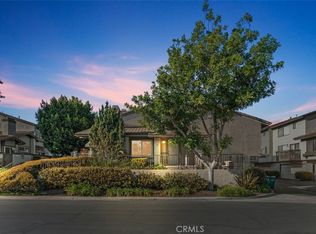
Amazingly Chic & Stylish! Step into the epitome of refined luxury at this meticulously designed Turtle Rock residence, where every detail has been thoughtfully considered for your ultimate comfort. The open floor plan bathes the interior in natural light and invigorating cross breezes, creating an inviting and spacious atmosphere. From the artfully distressed hickory hardwood floors to the geometric pattern custom doors, and the oil-rubbed bronze hardware, the design elements harmonize seamlessly. Designer plantation shutters, custom quality iron railings, recessed lighting featuring Phillip’s “Hue” lights, and custom window treatments add a layer of sophistication. The heart of the home lies in the stunning high-end kitchen, boasting custom cabinetry, granite countertops, a built-in wine cooler, and soft-close and glide cabinet drawers. A Kohler faucet and top-of-the-line Kitchenaid and Thermador stainless steel appliances, cater to the needs of culinary enthusiasts. A generous balcony off the kitchen offers the perfect setting for al fresco moments.The living room, adorned with high ceilings and a sleek granite gas fireplace, creates a cozy and elegant focal point. Step out to the newly renovated private patio, featuring herringbone used-brick, in-ground timer-controlled lighting and water systems, lush greenery, and a custom Trex air-conditioning unit surround, providing an idyllic outdoor retreat. The den/office , complete with custom crafted built-ins, seamlessly transforms into a twin bedroom #3, offering versatility. The powder room features a burl-wood glaze vessel sink, adding an artistic touch. Both the master and secondary bedrooms, located on the upper level, boast new contemporary remote-controlled ceiling fans with lights, and modern convenience integrated with a Nest Thermostat. Indulge in the luxurious master and secondary baths, featuring frameless glass shower doors, Grohe fixtures, marble bathroom floors, elegant Honey Onyx countertops, and Toto toilets. Situated near the entrance to Shady Canyon, across from Turtle Rock Community Park and a vast nature preserve with hiking and biking trails, this home is part of a neighborhood offering two pools and proximity to top-tier schools, including University High School. Just 2.9 miles to UCI, 6.5 miles to the beach, and minutes to Fashion Island Mall, this residence offers an unparalleled lifestyle of luxury, convenience, and natural beauty.
Sold for $1,250,500
Zillow last checked:
Listing updated:
Bought with:
Maryam Amiri, DRE #01804754
Redfin
Source: CRMLS,MLS#: OC23194619 Originating MLS: California Regional MLS
Originating MLS: California Regional MLSPrice history
| Date | Event | Price |
|---|---|---|
| 1/8/2024 | Sold | $1,250,500+4.3%$820/sqft |
Source:  CRMLS #OC23194619 Report a problem CRMLS #OC23194619 Report a problem | ||
| 12/30/2023 | Pending sale | $1,199,000$786/sqft |
Source: CRMLS #OC23194619 Report a problem | ||
| 12/15/2023 | Contingent | $1,199,000$786/sqft |
Source: CRMLS #OC23194619 Report a problem | ||
| 11/28/2023 | Listed for sale | $1,199,000$786/sqft |
Source: CRMLS #OC23194619 Report a problem | ||
| 11/14/2023 | Contingent | $1,199,000$786/sqft |
Source: CRMLS #OC23194619 Report a problem | ||
| 11/2/2023 | Listed for sale | $1,199,000$786/sqft |
Source: CRMLS #OC23194619 Report a problem | ||
Get a cash offer in 3 minutes
Find out how much your home could sell for in as little as 3 minutes with a no-obligation cash offer.
Estimated market value
$1,482,800
