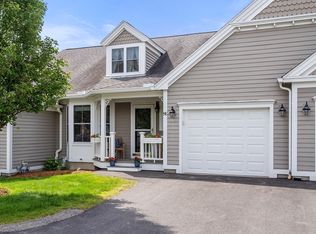
This exceptional end unit is nestled within a sought-after community presenting a golden opportunity to embrace the over 55+ living within "The Villages at Quail Run." Composite back deck, borders pine trees providing shade and sense of seclusion. Generously size 2 bedrooms & 2.5 baths provide ample room for comfortable living, entertaining and enhanced privacy. NEW (2021) HEAT & A/C . First floor offers an inviting kitchen w/ breakfast nook. A dining area & the vaulted ceiling living room host a cozy gas fireplace, LIKE NEW hardwood floors & Sliding glass doors. Primary suite has hardwood floors, walk-in closet, vanity area w sink, and a master bath w walk-in shower. Half bath & laundry on first floor. Upstairs has a Oversized bedroom, full bath & a very large loft includes a skylight. 1000+ sq ft unfinished basement. 1 car garage. Downtown of Hudson offers restaurants quaint shops, breweries, & the Assabet River Rail Trail Mins to 290, 495, RT 20, RT 85,62
Sold for $480,000
$480,000
4 Strawberry Ln #E, Hudson, MA 01749
2beds
1,833sqft
Condominium
Built in 2003
-- sqft lot
$560,200 Zestimate®
$262/sqft
$3,397 Estimated rent
Home value
$560,200
$532,000 - $588,000
$3,397/mo
Zestimate® history
Owner options
List your home for rent
$3,397/mo
Rent Zestimate®
Find your next renter with Zillow Rental Manager. Plus, with online applications, you can quickly screen prospective tenants – for free.
$3,397/mo
Rent Zestimate®
Refinance and save
$3,591/mo
Est. payment
Refinancing to a lower rate could help reduce your monthly payments and save thousands over the life of the loan.
$3,591/mo
Est. payment
Explore your selling options
Work with a Zillow partner agent
Leverage their expertise and Zillow's premium Showcase listings to get your home seen by more buyers.
Get startedList with your own agent
Get your home in front of millions of buyers by listing it on Zillow.
Learn how to do itSell it yourself
Take full control of how buyers see your home on Zillow by listing For Sale by Owner (FSBO).
List your homeWhat's special
Cozy gas fireplaceBreakfast nookVanity areaSliding glass doorsOversized bedroomHalf bathWalk-in closet
Zillow last checked:
Listing updated:
Listed by:
Heather Everett 508-641-1245,
ERA Key Realty Services - Distinctive Group 508-303-3434
Bought with:
Amy Balewicz Homes
Keller Williams Realty Boston Northwest
Source: MLS PIN,MLS#: 73178306
Facts & features
Interior
Bedrooms & bathrooms
- Bedrooms: 2
- Bathrooms: 3
- Full bathrooms: 2
- 1/2 bathrooms: 1
- Main level bathrooms: 1
- Main level bedrooms: 1
Primary bedroom
- Features: Bathroom - Full, Walk-In Closet(s), Flooring - Hardwood, Double Vanity
- Level: Main,First
- Area: 196.43
- Dimensions: 15.11 x 13
Bedroom 2
- Features: Flooring - Wall to Wall Carpet
- Level: Second
- Area: 275
- Dimensions: 11 x 25
Primary bathroom
- Features: Yes
Bathroom 1
- Features: Bathroom - Half
- Level: First
- Area: 18
- Dimensions: 3 x 6
Bathroom 2
- Features: Bathroom - Full, Bathroom - With Shower Stall, Flooring - Stone/Ceramic Tile
- Level: Main,First
- Area: 70
- Dimensions: 7 x 10
Bathroom 3
- Features: Bathroom - Full, Bathroom - With Tub
- Level: Second
- Area: 40.29
- Dimensions: 8.06 x 5
Dining room
- Features: Flooring - Hardwood
- Level: First
Kitchen
- Features: Flooring - Stone/Ceramic Tile, Window(s) - Bay/Bow/Box, Breakfast Bar / Nook, Recessed Lighting
- Level: First
- Area: 116
- Dimensions: 11.6 x 10
Living room
- Features: Cathedral Ceiling(s), Flooring - Hardwood, Deck - Exterior, Exterior Access, Open Floorplan, Slider
- Level: Main,First
- Area: 477.75
- Dimensions: 19.11 x 25
Heating
- Forced Air, Natural Gas
Cooling
- Central Air
Appliances
- Included: Range, Dishwasher, Microwave, Refrigerator, Washer, Dryer
- Laundry: First Floor, In Unit, Washer Hookup
Features
- Window Seat, Loft
- Flooring: Tile, Carpet, Hardwood, Flooring - Wall to Wall Carpet
- Windows: Skylight(s)
- Has basement: Yes
- Number of fireplaces: 1
- Fireplace features: Living Room
- Common walls with other units/homes: End Unit
Interior area
- Total structure area: 1,833
- Total interior livable area: 1,833 sqft
Property
Parking
- Total spaces: 2
- Parking features: Attached, Garage Door Opener, Off Street, Tandem, Paved
- Attached garage spaces: 1
- Uncovered spaces: 1
Features
- Entry location: Unit Placement(Street)
- Patio & porch: Deck - Composite
- Exterior features: Deck - Composite
- Waterfront features: Lake/Pond, 1 to 2 Mile To Beach, Beach Ownership(Public)
Details
- Parcel number: M:0053 B:0000 L:0558,4440097
- Zoning: CND
Construction
Type & style
- Home type: Condo
- Property subtype: Condominium
- Attached to another structure: Yes
Materials
- Frame
- Roof: Shingle
Condition
- Year built: 2003
Utilities & green energy
- Electric: Circuit Breakers, 200+ Amp Service
- Sewer: Public Sewer
- Water: Public
- Utilities for property: for Electric Range, Washer Hookup
Community & HOA
Community
- Features: Public Transportation, Shopping, Park, Walk/Jog Trails, Stable(s), Golf, Medical Facility, Laundromat, Bike Path, Highway Access, House of Worship, Public School, Adult Community
HOA
- Amenities included: Clubroom, Clubhouse
- Services included: Water, Sewer, Insurance, Maintenance Structure, Road Maintenance, Maintenance Grounds, Snow Removal, Trash
- HOA fee: $459 monthly
Location
- Region: Hudson
Financial & listing details
- Price per square foot: $262/sqft
- Tax assessed value: $394,600
- Annual tax amount: $5,761
- Date on market: 12/21/2025
Price history
| Date | Event | Price |
|---|---|---|
| 1/10/2024 | Sold | $480,000-4%$262/sqft |
Source: MLS PIN #73178306 Report a problem | ||
| 11/28/2023 | Price change | $500,000-3.8%$273/sqft |
Source: MLS PIN #73178306 Report a problem | ||
| 11/20/2023 | Listed for sale | $520,000$284/sqft |
Source: MLS PIN #73178306 Report a problem | ||
| 11/15/2023 | Contingent | $520,000$284/sqft |
Source: MLS PIN #73178306 Report a problem | ||
| 11/8/2023 | Listed for sale | $520,000+48.6%$284/sqft |
Source: MLS PIN #73178306 Report a problem | ||
| 10/30/2017 | Sold | $350,000$191/sqft |
Source: Public Record Report a problem | ||
Public tax history
| Year | Property taxes | Tax assessment |
|---|---|---|
| 2025 | $6,880 +16.8% | $495,700 +17.9% |
| 2024 | $5,888 +2.2% | $420,600 +6.6% |
| 2023 | $5,761 +1.2% | $394,600 +9.9% |
| 2022 | $5,694 -3% | $359,000 +1.5% |
| 2021 | $5,868 +4.2% | $353,700 +4.3% |
| 2020 | $5,634 +1.4% | $339,200 +4% |
| 2019 | $5,557 -1.5% | $326,300 +1.2% |
| 2018 | $5,642 +2.5% | $322,400 +2.5% |
| 2017 | $5,506 +10.3% | $314,600 +9% |
| 2016 | $4,992 +3.3% | $288,700 +3.1% |
| 2015 | $4,834 -1.8% | $279,900 -1% |
| 2014 | $4,925 +6.3% | $282,700 |
| 2013 | $4,631 +10.8% | $282,700 +4.9% |
| 2012 | $4,178 +17.8% | $269,400 +7.5% |
| 2011 | $3,548 -5.3% | $250,600 -13% |
| 2010 | $3,748 -1.3% | $287,900 -14% |
| 2009 | $3,798 +2.4% | $334,900 -6.3% |
| 2008 | $3,710 +10.7% | $357,400 +1.5% |
| 2007 | $3,352 | $352,100 |
Find assessor info on the county website
Neighborhood: 01749
Nearby homes
- $569,9002 bd3 ba1.8k sqft2 Strawberry Ln #C, Hudson, MA 01749Sold

- $534,1002 bd2 ba1.8k sqft6 Strawberry Ln #6E, Hudson, MA 01749Off Market

- $570,0002 bd3 ba1.8k sqft5 Strawberry Ln #E, Hudson, MA 01749Sold
- $575,0002 bd3 ba1.8k sqft1 Strawberry Ln #C, Hudson, MA 01749Sold
- $561,0002 bd3 ba1.8k sqft1 Strawberry Ln #E, Hudson, MA 01749Off Market
- $564,3002 bd3 ba1.8k sqft11 Autumn Dr #B, Hudson, MA 01749Sold
- $545,0002 bd2 ba1.7k sqft11 Autumn Dr #A, Hudson, MA 01749Sold
- $579,9002 bd2 ba1.8k sqft11 Autumn Dr #UE, Hudson, MA 01749Sold
Nearby schools
GreatSchools rating
- 6/10Forest Avenue Elementary SchoolGrades: PK-4Distance: 0.8 mi
- 4/10Hudson High SchoolGrades: 8-12Distance: 1.4 mi
- 5/10David J. Quinn Middle SchoolGrades: 5-7Distance: 1.6 mi
Get a cash offer in 3 minutes
Find out how much your home could sell for in as little as 3 minutes with a no-obligation cash offer.
Estimated market value
$560,200
Get a cash offer in 3 minutes
Find out how much your home could sell for in as little as 3 minutes with a no-obligation cash offer.
Estimated market value
$560,200
- Massachusetts
- Middlesex County
- Hudson
- 01749
- 4 Strawberry Ln Unit E
