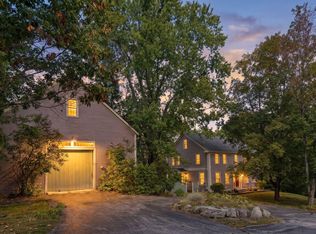
Turn-key and tucked away on a quiet cul-de-sac, this Village Green home awaits offering the perfect blend of privacy and care-free living. Spectacular gardens boast 3 seasons of color with wooded views and conservation land. Enjoy your mornings on the back deck overlooking natures beauty and delightful evenings spent on the patio entertaining friends. Tree-lined streets wind their way through the development which is conveniently located near Cumberland Center with coffee shops, apple orchard, farmers' market and restaurants. The open concept first level includes many thoughtful upgrades with abundant light highlighting gleaming white oak floors on both levels. The eat-in kitchen features a Wolf gas cooktop/wall oven and Subzero refrigerator with an expansive granite center island and pantry. The daylight unfinished walk-out basement is an opportunity for recreation/hobby space or finish off as office or den. Additional comfort features are the back-up generator, central air filtration system, and central vacuum. Village Green association offers flexibility for assuming total responsibility for landscaping or opting for more hands-on if desired for gardening enthusiasts. This is the ideal community that welcomes new owners!
Active under contract
$972,500
4 Tacoma Lane, Cumberland, ME 04021
3beds
2,053sqft
Single Family Residence
Built in 2017
0.65 Acres Lot
$-- Zestimate®
$474/sqft
$109/mo HOA
What's special
Expansive granite center islandSubzero refrigeratorEat-in kitchenBack-up generatorCentral air filtration systemOpen concept first levelDaylight unfinished walk-out basement
- 5 days
- 525
- 38
Zillow last checked:
Listing updated:
Listed by:
Legacy Properties Sotheby's International Realty
Source: Maine Listings,MLS#: 1680666
Facts & features
Interior
Bedrooms & bathrooms
- Bedrooms: 3
- Bathrooms: 3
- Full bathrooms: 2
- 1/2 bathrooms: 1
Primary bedroom
- Features: Walk-In Closet(s)
- Level: Second
Bedroom 1
- Features: Closet
- Level: Second
Bedroom 2
- Features: Closet
- Level: Second
Dining room
- Features: Dining Area, Informal
- Level: First
Kitchen
- Features: Eat-in Kitchen, Kitchen Island, Pantry
- Level: First
Laundry
- Features: Built-in Features, Utility Sink
- Level: First
Living room
- Features: Gas Fireplace, Informal
- Level: First
Other
- Level: First
Heating
- Forced Air, Heat Pump, Zoned
Cooling
- Central Air, Heat Pump
Appliances
- Included: Cooktop, Dishwasher, Disposal, Dryer, Microwave, Refrigerator, Wall Oven, Washer
Features
- Bathtub, Pantry, Shower, Storage, Walk-In Closet(s), Primary Bedroom w/Bath
- Flooring: Tile, Wood
- Basement: Interior Entry,Walk-Out Access,Daylight,Full
- Number of fireplaces: 1
Interior area
- Total structure area: 2,053
- Total interior livable area: 2,053 sqft
- Finished area above ground: 2,053
- Finished area below ground: 0
Property
Parking
- Total spaces: 2
- Parking features: Paved, 1 - 4 Spaces, Garage Door Opener
- Attached garage spaces: 2
Features
- Has view: Yes
- View description: Trees/Woods
Lot
- Size: 0.65 Acres
- Features: Irrigation System, Abuts Conservation, Near Country Club, Near Golf Course, Near Public Beach, Near Shopping, Near Town, Neighborhood, Suburban, Cul-De-Sac, Rolling Slope, Landscaped
Details
- Parcel number: CMBLMU10L7BU47
- Zoning: Res
- Other equipment: Generator, Internet Access Available
Construction
Type & style
- Home type: SingleFamily
- Architectural style: Colonial
- Property subtype: Single Family Residence
Materials
- Wood Frame, Fiber Cement
- Foundation: Poured Concrete
- Roof: Shingle
Condition
- Year built: 2017
Utilities & green energy
- Electric: Circuit Breakers
- Sewer: Public Sewer
- Water: Public
Green energy
- Energy efficient items: Water Heater, Insulated Foundation, LED Light Fixtures, Thermostat, Smart Electric Meter
Community & HOA
Community
- Security: Air Radon Mitigation System
- Subdivision: Village Green
HOA
- Has HOA: Yes
- HOA fee: $109 monthly
Location
- Region: Cumberland
Financial & listing details
- Price per square foot: $474/sqft
- Tax assessed value: $450,900
- Annual tax amount: $11,354
- Date on market: 9/15/2026
Estimated market value
Not available
Estimated sales range
Not available
Not available
Price history
| Date | Event | Price |
|---|---|---|
| 9/17/2026 | Contingent | $972,500$474/sqft |
Source:  Maine Listings #1680666 Report a problem Maine Listings #1680666 Report a problem | ||
| 9/15/2026 | Listed for sale | $972,500$474/sqft |
Source: Maine Listings #1680666 Report a problem | ||
| 8/10/2026 | Sold | $972,500+1.3%$474/sqft |
Source: Maine Listings #1666314 Report a problem | ||
| 7/1/2026 | Pending sale | $960,000$468/sqft |
Source: Maine Listings #1666314 Report a problem | ||
| 6/16/2026 | Contingent | $960,000$468/sqft |
Source: Maine Listings #1666314 Report a problem | ||
| 6/12/2026 | Listed for sale | $960,000+77.5%$468/sqft |
Source: Maine Listings #1666314 Report a problem | ||
| 6/3/2017 | Sold | $540,861$263/sqft |
Source: Agent Provided Report a problem | ||
Public tax history
| Year | Property taxes | Tax assessment |
|---|---|---|
| 2024 | $10,483 +5% | $450,900 |
| 2023 | $9,987 +4.5% | $450,900 |
| 2022 | $9,559 +3.2% | $450,900 |
| 2020 | $9,266 +3.5% | $450,900 |
| 2019 | $8,950 +0.8% | $450,900 |
| 2018 | $8,883 +458% | $450,900 +432.3% |
| 2017 | $1,592 | $84,700 |
| 2016 | -- | -- |
Find assessor info on the county website
Monthly payment
Est. payment
Payment breakdown
Explore the cost of this home by adjusting the details. Changes won't be saved.Climate risks
Neighborhood: Cumberland Center
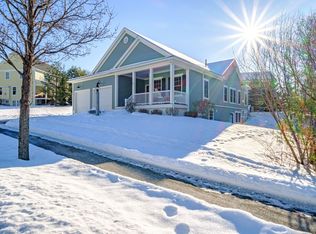
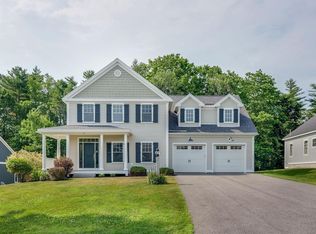
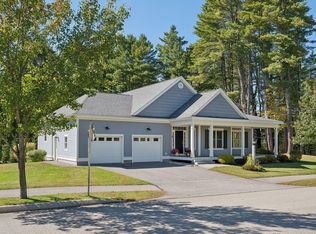

Similar homes
- $899,0003 bd3 ba2.3k sqft410 Intervale Road, New Gloucester, ME 04260Active
 MLS ID #1681095, Blue Lobster Real Estate. Maine Listings
 - $949,0003 bd2 ba2.4k sqft4 Tidal Brook Rd Extension, Freeport, ME 04032Active
 MLS ID #1679042, Peninsula Real Estate LLC. Maine Listings
 - $949,9954 bd3 ba2.3k sqft4 Pleasant Hill Road, Falmouth, ME 04105Active
 MLS ID #1674017, Rockstar Real Estate. Maine Listings
 - $975,0003 bd3 ba2.4k sqft15 Alpine Drive, Windham, ME 04062Active
 MLS ID #1676501, Elevate Maine Realty. Maine Listings
 - $879,9004 bd3 ba2k sqft78A Leighton Road, Pownal, ME 04069ActiveMLS ID #1680143, Keller Williams Realty. Maine Listings
- $785,0003 bd3 ba1.9k sqft19 Nautical Drive, Cumberland, ME 04110ActiveMLS ID #1679970, RE/MAX Shoreline. Maine Listings
- $775,0003 bd3 ba2.6k sqft32 Pennywhistle Drive, Windham, ME 04062ActiveMLS ID #1681015, Keller Williams Realty. Maine Listings
- $950,0002 bd2 ba1.4k sqft410 Gilman Road, Yarmouth, ME 04096ActiveMLS ID #1679273, Legacy Properties Sotheby's International Realty. Maine Listings
- $599,0003 bd2 ba1.6k sqft26 Kathy Lane, Cumberland, ME 04021ActiveMLS ID #1672142, Maine Real Estate Experts. Maine Listings
- $979,0003 bd3 ba2.6k sqft7 Arrowhead Ridge Road, Freeport, ME 04032ActiveMLS ID #1676141, Keller Williams Realty. Maine Listings
- $960,0004 bd3 ba2.3k sqft28 Headland Road, Harpswell, ME 04079ActiveMLS ID #1677599, Roxanne York Real Estate. Maine Listings
- $1,100,0004 bd2 ba3k sqft350 Hillside Street, Yarmouth, ME 04096ActiveMLS ID #1659431, Pemberton Real Estate. Maine Listings
- $749,0004 bd4 ba2.6k sqft2 Little Brook Drive, Falmouth, ME 04105ActiveMLS ID #1670089, Cottage & Co Real Estate. Maine Listings
- $1,295,0003 bd2 ba1.8k sqft64 High Head Road, Harpswell, ME 04079ActiveMLS ID #1681050, Portside Real Estate Group. Maine Listings
- $774,0004 bd3 ba2.9k sqft36 Granite Ridge Road, New Gloucester, ME 04260ActiveMLS ID #1679995, Real Broker. Maine Listings
- $700,0003 bd3 ba1.9k sqft110 Christopher Road, North Yarmouth, ME 04097ActiveMLS ID #1676907, Keller Williams Realty. Maine Listings
- $899,0003 bd4 ba2.7k sqft1 Otter Run Road, Freeport, ME 04032ActiveMLS ID #1675172, Coldwell Banker Realty. Maine Listings
- $849,9003 bd3 ba2.7k sqft605 River Road, Windham, ME 04062ActiveMLS ID #1673747, Keller Williams Realty. Maine Listings
- $799,0004 bd3 ba2.4k sqft2 Victoria Lane, Windham, ME 04062ActiveMLS ID #1678130, Signature Homes Real Estate Group, LLC. Maine Listings
- $899,0003 bd3 ba2.1k sqft1984 Harpswell Island Road, Harpswell, ME 04003ActiveMLS ID #1680155, Engel & Volkers Casco Bay. Maine Listings
