Stunning New Construction in highly sought after Village Green! Don't miss this rare opportunity to own the last new home available just completed by ELN Homes. Thoughtfully designed with approximately 2,400 square feet of beautifully finished living space, this impressive home blends modern luxury, timeless style and exception craftsmanship. This spacious floor plan offers 4 bedroom and 3 full bathrooms, with an inviting vaulted living room ceiling creating an open, airy centerpiece for everyday living and entertaining. The private primary suite features and elegant trey ceiling, adding architectural character and a sophisticated touch. The heart of the home is a beautifully appointed kitchen, featuring upscale, high end cabinetry, premium appliances and striking waterfall quartzite counters. Every detail has been carefully selected to create a refined yet functional space that is equally suited for casual mornings and entertaining guests. Outside enjoy impressive professional landscaping throughout the neighborhood complimented with sidewalks that create a welcoming, connected setting for walking and enjoying the community. The combination of new construction, quality finishes, and an exceptional neighborhood setting makes this a truly special opportunity. Thoughtful design. Unbeatable location, New England charm. This is the final chance to own new construction in Village Green.
Active under contract
$1,098,000
5 Peaks Lane, Cumberland, ME 04021
4beds
2,349sqft
Single Family Residence
Built in 2026
0.47 Acres Lot
$1,097,300 Zestimate®
$467/sqft
$113/mo HOA
What's special
Striking waterfall quartzite countersSpacious floor planPrivate primary suiteElegant trey ceilingPremium appliancesBeautifully appointed kitchenUpscale high end cabinetry
- 11 days
- 1,000
- 64
Zillow last checked:
Listing updated:
Listed by:
www.HomeZu.com 877-249-5478
Source: Maine Listings,MLS#: 1679558
Facts & features
Interior
Bedrooms & bathrooms
- Bedrooms: 4
- Bathrooms: 3
- Full bathrooms: 3
Primary bedroom
- Level: First
Bedroom 2
- Level: First
Bedroom 3
- Level: First
Bedroom 4
- Level: First
Dining room
- Level: First
Kitchen
- Level: First
Living room
- Level: First
Other
- Level: First
Other
- Level: First
Other
- Level: First
Other
- Level: First
Other
- Level: First
Other
- Level: First
Heating
- Baseboard, Heat Pump
Cooling
- Other
Appliances
- Included: Cooktop, Dishwasher, Microwave, Gas Range, Refrigerator
Features
- Flooring: Tile, Wood
- Windows: Double Pane Windows
- Basement: Interior Entry,Walk-Out Access,Daylight,Finished,Full
- Number of fireplaces: 1
Interior area
- Total structure area: 2,349
- Total interior livable area: 2,349 sqft
- Finished area above ground: 1,636
- Finished area below ground: 713
Property
Parking
- Total spaces: 2
- Parking features: Paved, 1 - 4 Spaces, Garage Door Opener
- Attached garage spaces: 2
Lot
- Size: 0.47 Acres
- Features: Interior Lot, Neighborhood, Sidewalks, Landscaped
Details
- Parcel number: CMBLMU10L7BU50
- Zoning: VMU
Construction
Type & style
- Home type: SingleFamily
- Architectural style: Contemporary,New Englander,Ranch
- Property subtype: Single Family Residence
Materials
- Wood Frame, Concrete
- Roof: Metal,Shingle
Condition
- New Construction
- New construction: Yes
- Year built: 2026
Utilities & green energy
- Electric: Circuit Breakers, Underground
- Sewer: Public Sewer
- Water: Public
Community & HOA
Community
- Subdivision: Village Green
HOA
- Has HOA: Yes
- HOA fee: $113 monthly
Location
- Region: Cumberland
Financial & listing details
- Price per square foot: $467/sqft
- Tax assessed value: $81,300
- Annual tax amount: $2,725
- Date on market: 9/7/2026
- Road surface type: Paved
Estimated market value
$1,097,300
$1.04M - $1.15M
$4,201/mo
Price history
| Date | Event | Price |
|---|---|---|
| 9/10/2026 | Contingent | $1,098,000$467/sqft |
Source:  Maine Listings #1679558 Report a problem Maine Listings #1679558 Report a problem | ||
| 9/7/2026 | Listed for sale | $1,098,000+22.7%$467/sqft |
Source: Maine Listings #1679558 Report a problem | ||
| 1/21/2025 | Listing removed | $895,000$381/sqft |
Source: Maine Listings #1606703 Report a problem | ||
| 10/12/2024 | Listed for sale | $895,000+336.6%$381/sqft |
Source: Maine Listings #1606703 Report a problem | ||
| 10/1/2024 | Sold | $205,000+2.6%$87/sqft |
Source: Maine Listings #1603988 Report a problem | ||
| 9/18/2024 | Pending sale | $199,900$85/sqft |
Source: Maine Listings #1603988 Report a problem | ||
| 9/17/2024 | Listed for sale | $199,900$85/sqft |
Source: Maine Listings #1603988 Report a problem | ||
Public tax history
| Year | Property taxes | Tax assessment |
|---|---|---|
| 2024 | $1,890 +4.9% | $81,300 |
| 2023 | $1,801 +4.5% | $81,300 |
| 2022 | $1,724 +3.2% | $81,300 |
| 2020 | $1,671 -67.4% | $81,300 -68.5% |
| 2019 | $5,119 +219.5% | $257,900 +217.2% |
| 2018 | $1,602 +4.8% | $81,300 |
| 2017 | $1,528 | $81,300 |
| 2016 | -- | -- |
Find assessor info on the county website
Monthly payment
Est. payment
Payment breakdown
Explore the cost of this home by adjusting the details. Changes won't be saved.Climate risks
Neighborhood: Cumberland Center

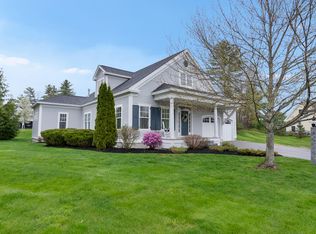
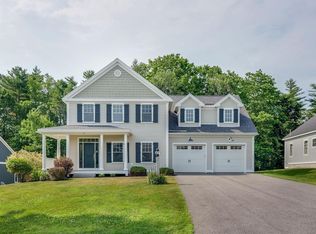
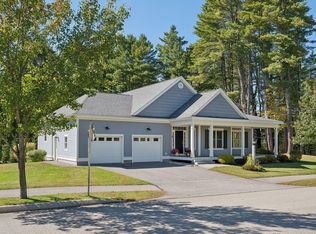
Similar homes
- $1,100,0003 bd3 ba2.8k sqft14 Marshview Drive, Freeport, ME 04032Active

 MLS ID #1679484, Hearth & Key Realty. Maine Listings
 - $1,100,0004 bd2 ba3k sqft350 Hillside Street, Yarmouth, ME 04096Active
 MLS ID #1659431, Pemberton Real Estate. Maine Listings
 - $899,0003 bd3 ba2.3k sqft410 Intervale Road, New Gloucester, ME 04260Active
 MLS ID #1681095, Blue Lobster Real Estate. Maine Listings
 - $989,0003 bd3 ba3.4k sqft363 Blackstrap Road, Falmouth, ME 04105Active
 MLS ID #1669130, Keller Williams Realty. Maine Listings
 - $775,0003 bd3 ba2.6k sqft32 Pennywhistle Drive, Windham, ME 04062ActiveMLS ID #1681015, Keller Williams Realty. Maine Listings
- $785,0003 bd3 ba1.9k sqft19 Nautical Drive, Cumberland, ME 04110ActiveMLS ID #1679970, RE/MAX Shoreline. Maine Listings
- $1,150,0004 bd3 ba2.5k sqft161 Two Rod Road, Scarborough, ME 04074ActiveMLS ID #1669805, Coastal Pine Real Estate, LLC. Maine Listings
- $975,0003 bd3 ba2.4k sqft15 Alpine Drive, Windham, ME 04062ActiveMLS ID #1676501, Elevate Maine Realty. Maine Listings
- $1,100,0002 bd3 ba1.8k sqft4 Oramel Avenue, Portland, ME 04103ActiveMLS ID #1664521, Portside Real Estate Group. Maine Listings
- $1,495,0004 bd3 ba2.1k sqft10 Birch Lane, Cumberland, ME 04110ActiveMLS ID #1679383, RE/MAX By The Bay. Maine Listings
- $1,075,0003 bd3 ba2.4k sqft26 Hannaford Cove Road, Cape Elizabeth, ME 04107ActiveMLS ID #1677837, Portside Real Estate Group. Maine Listings
- $1,450,0004 bd4 ba3k sqft36 Whittemore Cove Road, Raymond, ME 04071ActiveMLS ID #1680975, Portside Real Estate Group. Maine Listings
- $575,0004 bd2 ba1.9k sqft930 Forest Avenue, Portland, ME 04103ActiveMLS ID #1680379, Portside Real Estate Group. Maine Listings
- $779,0004 bd4 ba2.9k sqft67 Taylor Lane, Gray, ME 04039ActiveMLS ID #1673561, www.HomeZu.com. Maine Listings
- $799,0004 bd3 ba2.9k sqft24 Leonards Way, Windham, ME 04062ActiveMLS ID #1666776, Portside Real Estate Group. Maine Listings
- $624,9993 bd2 ba2.1k sqft59 Racine Avenue, Portland, ME 04103ActiveMLS ID #1680072, RE/MAX Shoreline. Maine Listings
- $700,0003 bd3 ba1.9k sqft110 Christopher Road, North Yarmouth, ME 04097ActiveMLS ID #1676907, Keller Williams Realty. Maine Listings
- $989,0005 bd3 ba2.5k sqft8 Mast Road, Scarborough, ME 04074ActiveMLS ID #1665044, Benchmark Real Estate. Maine Listings
- $1,064,4004 bd3 ba2k sqftLot 10 Little Fawn Lane, Brunswick, ME 04011ActiveMLS ID #1658512, Portside Real Estate Group. Maine Listings
- $1,099,9993 bd3 ba2.7k sqft72 Sand Beach Road, Standish, ME 04084ActiveMLS ID #1641162, Coldwell Banker Team Real Estate. Maine Listings
