Skip main navigation
Off market
  • $701,000

    4 Taft Ct, Princeton, NJ 08540

    3beds
    1,783sqft
    Townhouse
    Built in 1997
    2,613 Square Feet Lot
    $701,000 Zestimate®
    $393/sqft
    $3,893 Estimated rent

    Home value

    $701,000

    $666,000 - $736,000

    $3,893/mo

    Zestimate® history
    Loading
    Loading...

    Owner options

    List your home for rent

    $3,893/mo

    Rent Zestimate®

    Find your next renter with Zillow Rental Manager. Plus, with online applications, you can quickly screen prospective tenants – for free.

    Learn more

    $3,893/mo

    Rent Zestimate®

    Refinance and save

    $5,070/mo

    Est. payment

    Refinancing to a lower rate could help reduce your monthly payments and save thousands over the life of the loan.

    See today's rates

    $5,070/mo

    Est. payment

    Explore your selling options

    Work with a Zillow partner agent

    Leverage their expertise and Zillow's premium Showcase listings to get your home seen by more buyers.

    Get started

    List with your own agent

    Get your home in front of millions of buyers by listing it on Zillow.

    Learn how to do it

    Sell it yourself

    Take full control of how buyers see your home on Zillow by listing For Sale by Owner (FSBO).

    List your home

    What's special

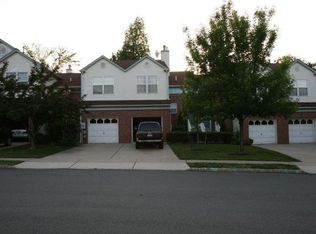
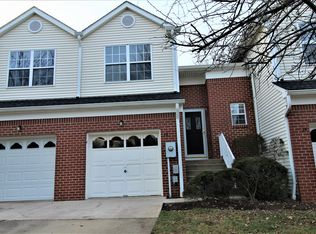
    This is the ONE! Beautiful 3 BR 2.5 Bath Townhome in prestigious Montgomery Hills is sure to please! Situated in a quiet end unit backing to a peaceful preserved wooded area, enjoy space & serenity aplenty! Well-maintained & Move-in-Ready, all you need to do is unpack! 2 Story Foyer welcomes you to find gleaming HW floors & a neutral aesthetic- easy to make it your own! FDR w/ passthrough window & spacious LR holds a WB fireplace & French slider to the yard- ideal for entertaining! Large EIK offers NEW updated SS Appl. & sunsoaked Dinette area amidst big bay windows. Lovely 1/2 bath, too! Upstairs, find the main bath+3 generously sized BRs w/plush carpets & ample closets, inc the Master! MBR boasts a WIC & ensuite bath w/jacuzzi- pure bliss! Finished basement=the perfect Family Rm & holds a generous laundry/storage rm. NEW HVAC, 1 Car Garage, Plush Backyard. TOP RATED SCHOOLS, PRIME LOCATION! Mins to parks, bike trails & pub transit to NYC+Philly. A MUST SEE!

    This property is off market, which means it's not currently listed for sale or rent on Zillow. This may be different from what's available on other websites or public sources.

    Facts & features

    Interior

    Bedrooms & bathrooms
    • Bedrooms: 3
    • Bathrooms: 3
    • Full bathrooms: 2
    • 1/2 bathrooms: 1
    Heating
    • Forced air, Gas
    Cooling
    • Central
    Appliances
    • Included: Dishwasher, Dryer, Range / Oven, Refrigerator, Washer
    • Laundry: In Basement
    Features
    • Flooring: Tile, Carpet, Hardwood
    • Basement: Finished, Interior Entry, Recreation Room, Other Room(S)
    • Has fireplace: Yes
    • Fireplace features: Wood Burning
    • Common walls with other units/homes: End Unit
    Interior area
    • Total interior livable area: 1,783 sqft

    Property

    Parking
    • Total spaces: 1
    • Parking features: Garage - Attached
    Features
    • Patio & porch: Deck
    • Exterior features: Vinyl, Brick
    • Has spa: Yes
    • Spa features: Bath
    Lot
    • Size: 2,613 sqft
    • Features: Cul-de-Sac, Near Public Transit, Near Bus Line, Near Train
    Details
    • Parcel number: 133700400000000603

    Construction

    Type & style
    • Home type: Townhouse
    Materials
    • Roof: Asphalt
    Condition
    • Year built: 1997

    Utilities & green energy

    • Gas: Natural Gas

    Community & neighborhood

    Location
    • Region: Princeton

    HOA & financial

    HOA
    • Has HOA: Yes
    • HOA fee: $214 monthly

    Other

    Other facts
    • Flooring: Wood, Carpet, Ceramic Tile
    • Heating: Forced Air
    • Appliances: Dishwasher, Refrigerator, Dryer, Washer, Gas Range/Oven
    • Basement: Finished, Interior Entry, Recreation Room, Other Room(S)
    • GarageYN: true
    • AttachedGarageYN: true
    • SpaYN: true
    • HeatingYN: true
    • PatioAndPorchFeatures: Deck
    • CoolingYN: true
    • FireplaceFeatures: Wood Burning
    • RoomsTotal: 6
    • FireplacesTotal: 1
    • CommunityFeatures: Playground, Tennis Court(s)
    • Exclusions: Personal Belongings.
    • ConstructionMaterials: Vinyl Siding, Brick
    • LotFeatures: Cul-de-Sac, Near Public Transit, Near Bus Line, Near Train
    • PetsAllowed: Yes
    • Gas: Natural Gas
    • ParkingFeatures: Driveway, Attached
    • CoveredSpaces: 1
    • CommonWalls: End Unit
    • MaintenanceExpense: 207
    • Cooling: Central Air
    • LaundryFeatures: In Basement
    • RoomKitchenLevel: First
    • RoomDiningRoomLevel: First
    • RoomLivingRoomLevel: First
    • SpaFeatures: Bath
    • RoomMasterBathroomFeatures: Full Bath
    • RoomDiningRoomDescription: Formal Dining Room
    • RoomBathroomFeatures: Stall Shower
    • AvailabilityDate: 2019-08-24
    • CoListAgentEmail: michaelmcguirk@outlook.com
    • CoListAgentFullName: MICHAEL MCGUIRK
    • MlsStatus: Active
    • Available date: 08/24/2019

    Price history

    DateEventPrice
    11/21/2019Listing removed$399,000$224/sqft
    Source: RE/MAX 1st ADVANTAGE #1924446 Report a problem
    8/24/2019Listed for sale$399,000+2.3%$224/sqft
    Source: RE/MAX 1st ADVANTAGE #1924446 Report a problem
    5/21/2008Sold$390,000-8.2%$219/sqft
    Source: Public Record Report a problem
    11/26/2007Price change$424,700-4.5%$238/sqft
    Source: Postlets #5182797 Report a problem
    11/2/2007Listed for sale$444,900+165.6%$250/sqft
    Source: Postlets #5182797 Report a problem
    6/11/1997Sold$167,500$94/sqft
    Source: Public Record Report a problem

    Public tax history

    YearProperty taxesTax assessment
    2025$11,718 $347,100
    2024$11,718 -1.4%$347,100
    2023$11,881 +7.1%$347,100
    2022$11,090 $347,100
    2021-- $347,100
    2020$10,920 +2.4%$347,100
    2019$10,663 $347,100
    2018$10,663 +52.2%$347,100
    2017$7,007 -30.5%$347,100
    2016$10,087 +1.2%$347,100
    2015$9,965 +1.5%$347,100
    2014$9,816 +4.7%$347,100
    2012$9,375 +2.3%$347,100
    2011$9,163 +1.1%$347,100
    2010$9,063 +1.4%$347,100
    2009$8,941 $347,100 -0.7%
    2008-- $349,400 +21.7%
    2004$6,732 $287,200
    2003-- $287,200 +13.8%
    2002-- $252,400 +30.2%
    2001-- $193,800

    Find assessor info on the county website

    Neighborhood: 08540

    Nearby schools

    GreatSchools rating
    Schools provided by the listing agent
    • Elementary: MONTGOMERY
    • Middle: MONTGOMERY
    • High: MONTGOMERY

    Source: The MLS. This data may not be complete. We recommend contacting the local school district to confirm school assignments for this home.

    Get a cash offer in 3 minutes
    Find out how much your home could sell for in as little as 3 minutes with a no-obligation cash offer.
    Estimated market value
    $701,000
    Get a cash offer in 3 minutes
    Find out how much your home could sell for in as little as 3 minutes with a no-obligation cash offer.
    Estimated market value
    $701,000