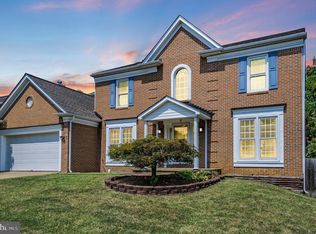
WOW, how many boxes does this home check on your wants and needs list...Colonial on quiet cul-de-sac starting with the beautiful curb appeal and 2 car garage with plenty of driveway parking; nice low maintenance walkways on side and backyard, lush lawn both front and back yards. Enter to hardwood floors throughout, Living room, separate Dining room; Kitchen with gas cooking and stainless appliances approx 4 years old; kitchen island, granite countertops, eat in kitchen area that leads to covered screened room, Family Room with Gas Fireplace. 4 spacious bedrooms; 2 1/2 baths, Master bedroom with private luxury bathroom with garden tub, separate shower, walk-in closet, ceiling fan; hallway and half bath with new flooring; Laundry area on Bedroom Level, unfinished basement waiting for your design. Yes, there's more...Roof, gutters and gutter guards replaced in 2021 and Hot water heater replaced in 2025. Move in ready!! Now you just need to come see it ASAP before it's gone. Note there is only one garage remote.
Sold for $518,000
$518,000
4 Teri Lyn Ct, Fredericksburg, VA 22406
4beds
2,358sqft
Single Family Residence
Built in 1989
0.28 Acres Lot
$513,800 Zestimate®
$220/sqft
$2,661 Estimated rent
Home value
$513,800
$478,000 - $555,000
$2,661/mo
Zestimate® history
Owner options
List your home for rent
$2,661/mo
Rent Zestimate®
Find your next renter with Zillow Rental Manager. Plus, with online applications, you can quickly screen prospective tenants – for free.
$2,661/mo
Rent Zestimate®
Refinance and save
$3,907/mo
Est. payment
Refinancing to a lower rate could help reduce your monthly payments and save thousands over the life of the loan.
$3,907/mo
Est. payment
Explore your selling options
Work with a Zillow partner agent
Leverage their expertise and Zillow's premium Showcase listings to get your home seen by more buyers.
Get startedList with your own agent
Get your home in front of millions of buyers by listing it on Zillow.
Learn how to do itSell it yourself
Take full control of how buyers see your home on Zillow by listing For Sale by Owner (FSBO).
List your homeWhat's special
Gas fireplacePrivate luxury bathroomBeautiful curb appealStainless appliancesGranite countertopsQuiet cul-de-sacSpacious bedrooms
Zillow last checked:
Listing updated:
Listed by:
Roben Moran 703-408-3649,
Samson Properties
Bought with:
Charlene Bayes, SP600391
Real Broker, LLC - Gaithersburg
Source: Bright MLS,MLS#: VAST2041616
Facts & features
Interior
Bedrooms & bathrooms
- Bedrooms: 4
- Bathrooms: 3
- Full bathrooms: 2
- 1/2 bathrooms: 1
- Main level bathrooms: 1
Basement
- Area: 1056
Heating
- Forced Air, Natural Gas
Cooling
- Central Air, Electric
Appliances
- Included: Microwave, Dishwasher, Disposal, Freezer, Oven/Range - Gas, Stainless Steel Appliance(s), Water Heater, Gas Water Heater
- Laundry: Hookup, Upper Level
Features
- Attic, Bathroom - Walk-In Shower, Soaking Tub, Breakfast Area, Ceiling Fan(s), Dining Area, Family Room Off Kitchen, Formal/Separate Dining Room, Eat-in Kitchen, Kitchen Island, Pantry, Walk-In Closet(s)
- Flooring: Wood
- Windows: Skylight(s)
- Basement: Unfinished
- Number of fireplaces: 1
- Fireplace features: Gas/Propane, Screen
Interior area
- Total structure area: 3,414
- Total interior livable area: 2,358 sqft
- Finished area above ground: 2,358
- Finished area below ground: 0
Property
Parking
- Total spaces: 2
- Parking features: Garage Door Opener, Garage Faces Front, Concrete, Attached, Driveway
- Attached garage spaces: 2
- Has uncovered spaces: Yes
Accessibility
- Accessibility features: 2+ Access Exits
Features
- Levels: Three
- Stories: 3
- Patio & porch: Screened, Porch
- Exterior features: Rain Gutters, Sidewalks
- Pool features: Community
Lot
- Size: 0.28 Acres
- Features: Cul-De-Sac
Details
- Additional structures: Above Grade, Below Grade
- Parcel number: 44G 1A 8
- Zoning: R2
- Special conditions: Standard
Construction
Type & style
- Home type: SingleFamily
- Architectural style: Colonial
- Property subtype: Single Family Residence
Materials
- Vinyl Siding
- Foundation: Permanent
Condition
- Very Good
- New construction: No
- Year built: 1989
Utilities & green energy
- Sewer: Public Sewer
- Water: Public
Community & HOA
Community
- Subdivision: Meadows At England Run
HOA
- Has HOA: Yes
- Services included: Trash
- HOA fee: $794 annually
- HOA name: THE MEADOWS OF ENGLAND RUN
Location
- Region: Fredericksburg
Financial & listing details
- Price per square foot: $220/sqft
- Tax assessed value: $370,400
- Annual tax amount: $3,358
- Date on market: 8/9/2025
- Listing agreement: Exclusive Right To Sell
- Exclusions: Clothes Washer And Clothes Dryer
- Ownership: Fee Simple
Price history
| Date | Event | Price |
|---|---|---|
| 9/2/2025 | Sold | $518,000+0.2%$220/sqft |
Source:  Bright MLS #VAST2041616 Report a problem Bright MLS #VAST2041616 Report a problem | ||
| 8/13/2025 | Pending sale | $517,000$219/sqft |
Source: Bright MLS #VAST2041616 Report a problem | ||
| 8/9/2025 | Listed for sale | $517,000+96.6%$219/sqft |
Source: Bright MLS #VAST2041616 Report a problem | ||
| 3/16/2009 | Sold | $263,000-2.6%$112/sqft |
Source: Public Record Report a problem | ||
| 2/7/2009 | Price change | $269,950-5.3%$114/sqft |
Source: Coldwell Banker** #ST6955747 Report a problem | ||
| 1/18/2009 | Listed for sale | $284,950+42.5%$121/sqft |
Source: Coldwell Banker** #ST6955747 Report a problem | ||
| 7/20/2006 | Sold | $200,000$85/sqft |
Source: Public Record Report a problem | ||
Public tax history
| Year | Property taxes | Tax assessment |
|---|---|---|
| 2025 | $3,421 +3.4% | $370,400 |
| 2024 | $3,310 +10.2% | $370,400 +10.7% |
| 2023 | $3,003 +5.6% | $334,600 |
| 2022 | $2,844 -3.2% | $334,600 +10.5% |
| 2021 | $2,937 | $302,800 |
| 2020 | $2,937 +1.3% | $302,800 +5.4% |
| 2019 | $2,901 +2% | $287,200 |
| 2018 | $2,843 | $287,200 |
| 2017 | $2,843 | $287,200 |
| 2016 | $2,843 | $287,200 +14% |
| 2015 | -- | $251,900 |
| 2014 | -- | $251,900 +2.5% |
| 2013 | -- | $245,700 |
| 2012 | -- | $245,700 +7.4% |
| 2011 | -- | $228,800 |
| 2010 | -- | $228,800 -25% |
| 2009 | -- | $305,000 |
| 2008 | -- | $305,000 -16.6% |
| 2006 | -- | $365,500 |
| 2005 | -- | $365,500 +55.8% |
| 2004 | -- | $234,600 +28.4% |
| 2003 | -- | $182,700 |
| 2002 | -- | $182,700 |
Find assessor info on the county website
Neighborhood: 22406
Nearby homes
- $528,1004 bd3 ba2.5k sqft6 Teri Lyn Ct, Fredericksburg, VA 22406Sold

- $499,4004 bd2 ba2.4k sqft7 Leamington Rd, Fredericksburg, VA 22406Off Market
- $507,7004 bd3 ba4.1k sqft9 Leamington Rd, Fredericksburg, VA 22406Off Market
- $543,1004 bd2 ba2.5k sqft5 Leamington Rd, Fredericksburg, VA 22406Off Market
- $556,0005 bd3 ba3.4k sqft11 Leamington Rd, Fredericksburg, VA 22406Off Market
- $501,5004 bd3 ba2.6k sqft7 Teri Lyn Ct, Fredericksburg, VA 22406Off Market
- $525,0004 bd3 ba2.6k sqft9 Teri Lyn Ct, Fredericksburg, VA 22406Sold
- $519,3004 bd3 ba2.8k sqft3 Teri Lyn Ct, Fredericksburg, VA 22406Off Market
Nearby schools
GreatSchools rating
- 4/10Rocky Run Elementary SchoolGrades: K-5Distance: 1.7 mi
- 6/10T. Benton Gayle Middle SchoolGrades: 6-8Distance: 0.8 mi
- 4/10Stafford Sr. High SchoolGrades: 9-12Distance: 2.2 mi
Schools provided by the listing agent
- District: Stafford County Public Schools
Source: Bright MLS. This data may not be complete. We recommend contacting the local school district to confirm school assignments for this home.
Get a cash offer in 3 minutes
Find out how much your home could sell for in as little as 3 minutes with a no-obligation cash offer.
Estimated market value
$513,800
Get a cash offer in 3 minutes
Find out how much your home could sell for in as little as 3 minutes with a no-obligation cash offer.
Estimated market value
$513,800
- Virginia
- Stafford County
- Fredericksburg
- 22406
- 4 Teri Lyn Ct
Nearby cities
Nearby neighborhoods
Nearby zip codes
Other Fredericksburg Topics
