You're going to love this spacious and beautifully maintained 4-bedroom, 2.5-bath home in South Stafford County! Offering over 2,500 square feet of comfortable living space, this home blends everyday functionality with inviting charm. The main level features a formal dining room, dedicated office, and a cozy sitting room—perfect for remote work, entertaining, or quiet relaxation. The generously sized living room flows seamlessly into the kitchen with breakfast nook, all overlooking a large deck—ideal for summer cookouts or morning coffee. A main-level half bath and laundry room add convenience, while the attached two-car garage provides ample storage. Upstairs, retreat to the large primary suite with a walk-in closet and an oversized en-suite bath with soaking tub, double vanity, and separate shower. Three additional bedrooms offer flexibility for family, guests, or hobbies, along with a well-appointed full hall bath. Located just minutes from shopping, commuter lots, and I-95, this home delivers the space you need and the location you want. Don’t wait—schedule your tour today!
Sold for $525,000
$525,000
9 Teri Lyn Ct, Fredericksburg, VA 22406
4beds
2,645sqft
Single Family Residence
Built in 1989
0.29 Acres Lot
$520,800 Zestimate®
$198/sqft
$2,727 Estimated rent
Home value
$520,800
$484,000 - $562,000
$2,727/mo
Zestimate® history
Owner options
List your home for rent
$2,727/mo
Rent Zestimate®
Find your next renter with Zillow Rental Manager. Plus, with online applications, you can quickly screen prospective tenants – for free.
$2,727/mo
Rent Zestimate®
Refinance and save
$3,221/mo
Est. payment
Refinancing to a lower rate could help reduce your monthly payments and save thousands over the life of the loan.
$3,221/mo
Est. payment
Explore your selling options
Work with a Zillow partner agent
Leverage their expertise and Zillow's premium Showcase listings to get your home seen by more buyers.
Get startedList with your own agent
Get your home in front of millions of buyers by listing it on Zillow.
Learn how to do itSell it yourself
Take full control of how buyers see your home on Zillow by listing For Sale by Owner (FSBO).
List your homeWhat's special
Cozy sitting roomMain-level half bathKitchen with breakfast nookLaundry roomFormal dining roomWalk-in closetWell-appointed full hall bath
Zillow last checked:
Listing updated:
Listed by:
Christy Darrah Margoupis 540-701-5686,
Berkshire Hathaway HomeServices PenFed Realty,
Co-Listing Agent: Daniel Adam Margoupis 703-470-3914,
Berkshire Hathaway HomeServices PenFed Realty
Bought with:
Andrea Lovelace, 0225206874
Realty One Group Key Properties
Source: Bright MLS,MLS#: VAST2040520
Facts & features
Interior
Bedrooms & bathrooms
- Bedrooms: 4
- Bathrooms: 3
- Full bathrooms: 2
- 1/2 bathrooms: 1
- Main level bathrooms: 1
Basement
- Area: 0
Heating
- Heat Pump, Natural Gas
Cooling
- None, Electric
Appliances
- Included: Dishwasher, Disposal, Dryer, Washer, Cooktop, Refrigerator, Ice Maker, Gas Water Heater
Features
- Ceiling Fan(s)
- Windows: Window Treatments
- Has basement: No
- Has fireplace: No
Interior area
- Total structure area: 2,645
- Total interior livable area: 2,645 sqft
- Finished area above ground: 2,645
- Finished area below ground: 0
Property
Parking
- Total spaces: 2
- Parking features: Garage Door Opener, Attached, Driveway
- Attached garage spaces: 2
- Has uncovered spaces: Yes
Accessibility
- Accessibility features: None
Features
- Levels: Two
- Stories: 2
- Pool features: Community
Lot
- Size: 0.29 Acres
Details
- Additional structures: Above Grade, Below Grade
- Parcel number: 44G 1A 6
- Zoning: R2
- Special conditions: Standard
Construction
Type & style
- Home type: SingleFamily
- Architectural style: Traditional
- Property subtype: Single Family Residence
Materials
- Brick
- Foundation: Permanent
- Roof: Shingle
Condition
- New construction: No
- Year built: 1989
Utilities & green energy
- Sewer: Public Sewer
- Water: Public
Community & HOA
Community
- Subdivision: England Run
HOA
- Has HOA: Yes
- Amenities included: Pool, Tot Lots/Playground, Tennis Court(s)
- Services included: Trash, Common Area Maintenance
- HOA fee: $66 monthly
Location
- Region: Fredericksburg
Financial & listing details
- Price per square foot: $198/sqft
- Tax assessed value: $382,800
- Annual tax amount: $3,471
- Date on market: 7/10/2025
- Listing agreement: Exclusive Right To Sell
- Ownership: Fee Simple
Price history
| Date | Event | Price |
|---|---|---|
| 8/11/2025 | Sold | $525,000+2.9%$198/sqft |
Source:  Bright MLS #VAST2040520 Report a problem Bright MLS #VAST2040520 Report a problem | ||
| 7/12/2025 | Pending sale | $510,000$193/sqft |
Source: Bright MLS #VAST2040520 Report a problem | ||
| 7/10/2025 | Listed for sale | $510,000$193/sqft |
Source: Bright MLS #VAST2040520 Report a problem | ||
Public tax history
| Year | Property taxes | Tax assessment |
|---|---|---|
| 2025 | $3,536 +3.4% | $382,800 |
| 2024 | $3,421 +7.3% | $382,800 +7.8% |
| 2023 | $3,188 +5.6% | $355,200 |
| 2022 | $3,019 +7.9% | $355,200 +23.2% |
| 2021 | $2,797 | $288,400 |
| 2020 | $2,797 -0.2% | $288,400 +3.9% |
| 2019 | $2,804 +2% | $277,600 |
| 2018 | $2,748 | $277,600 |
| 2017 | $2,748 | $277,600 |
| 2016 | $2,748 | $277,600 +15.9% |
| 2015 | -- | $239,500 |
| 2014 | -- | $239,500 +2.7% |
| 2013 | -- | $233,100 |
| 2012 | -- | $233,100 +4.5% |
| 2011 | -- | $223,000 |
| 2010 | -- | $223,000 -25.1% |
| 2009 | -- | $297,800 |
| 2008 | -- | $297,800 -15.5% |
| 2006 | -- | $352,600 |
| 2005 | -- | $352,600 +38.2% |
| 2004 | -- | $255,100 +39.9% |
| 2003 | -- | $182,400 |
| 2002 | -- | $182,400 +10.9% |
| 2001 | -- | $164,500 |
| 2000 | -- | $164,500 |
Find assessor info on the county website
Neighborhood: 22406
Nearby homes
- $501,5004 bd3 ba2.6k sqft7 Teri Lyn Ct, Fredericksburg, VA 22406Off Market
- $528,1004 bd3 ba2.5k sqft6 Teri Lyn Ct, Fredericksburg, VA 22406Sold

- $595,0004 bd4 ba3.7k sqft5 Teri Lyn Ct, Fredericksburg, VA 22406Sold
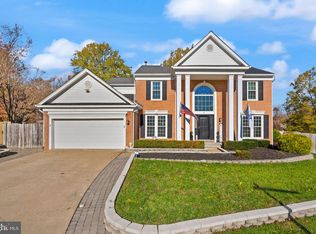
- $518,0004 bd3 ba2.3k sqft4 Teri Lyn Ct, Fredericksburg, VA 22406Sold
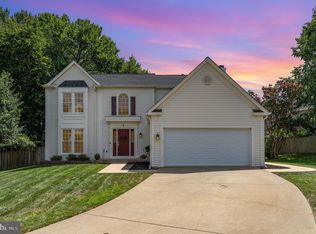
- $519,3004 bd3 ba2.8k sqft3 Teri Lyn Ct, Fredericksburg, VA 22406Off Market
- $507,7004 bd3 ba4.1k sqft9 Leamington Rd, Fredericksburg, VA 22406Off Market
- $512,1004 bd3 ba3k sqft4 Banbury Ct, Fredericksburg, VA 22406Off Market
- $551,0005 bd4 ba3.4k sqft6 Banbury Ct, Fredericksburg, VA 22406Off Market
Nearby schools
GreatSchools rating
- 4/10Rocky Run Elementary SchoolGrades: K-5Distance: 1.7 mi
- 6/10T. Benton Gayle Middle SchoolGrades: 6-8Distance: 0.8 mi
- 4/10Stafford Sr. High SchoolGrades: 9-12Distance: 2.2 mi
Schools provided by the listing agent
- Elementary: Rocky Run
- Middle: T. Benton Gayle
- High: Stafford
- District: Stafford County Public Schools
Source: Bright MLS. This data may not be complete. We recommend contacting the local school district to confirm school assignments for this home.
Get a cash offer in 3 minutes
Find out how much your home could sell for in as little as 3 minutes with a no-obligation cash offer.
Estimated market value
$520,800
Get a cash offer in 3 minutes
Find out how much your home could sell for in as little as 3 minutes with a no-obligation cash offer.
Estimated market value
$520,800
- Virginia
- Stafford County
- Fredericksburg
- 22406
- 9 Teri Lyn Ct
Nearby cities
Nearby neighborhoods
Nearby zip codes
Other Fredericksburg Topics
