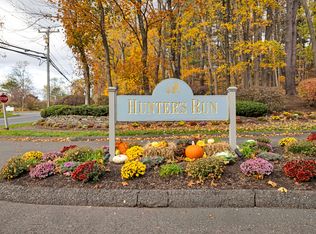
Don't miss this gorgeous townhome at Hunter's Run in Avon. This bright, private unit overlooking the woods is conveniently located close to the clubhouse and amenities. With 3-bedrooms and 3.5-baths, this home offers plenty of space for daily living, entertaining friends & family and extended stays. The main level features an open floor plan, hardwood flooring, 9-foot ceilings and extra millwork. You will enjoy the updated kitchen and large dining area with abundant windows and natural light. The stunning living room offers beautiful built-ins, a gas fireplace and French doors opening to the private deck. The relaxing deck features a built in gas connection for grilling. On the second level you will love the inviting primary bedroom, featuring a vaulted ceiling, large windows, pretty views, lots of natural light, two walk-in closets and a spacious primary bath with tile shower and whirlpool tub. The upstairs also includes a second bedroom with ensuite bath and a convenient laundry area. The finished walk-out lower level adds more quality living space including a generously sized family room with cozy gas fireplace, gorgeous built-ins, trim detail and desk. The lower level also offers a bedroom with full bath making this space ideal for guests. Complex amenities include a resort style clubhouse, heated indoor pool, hot tub, fitness center, tennis/pickleball and event rooms. Hunter's Run is conveniently located near shopping and recreation. New HVAC & water heater in 2021.
Sold for $600,000
Zillow last checked:
Listing updated:
Bought with:
Deborah B. McCracken, RES.0802118
Century 21 AllPoints Realty
Source: Smart MLS,MLS#: 24165297
Price history
| Date | Event | Price |
|---|---|---|
| 7/15/2026 | Sold | $600,000-1.6%$210/sqft |
Source:  Smart MLS #24165297 Report a problem Smart MLS #24165297 Report a problem | ||
| 7/14/2026 | Pending sale | $610,000$213/sqft |
Source: Smart MLS #24165297 Report a problem | ||
| 5/6/2026 | Price change | $610,000-3.2%$213/sqft |
Source: Smart MLS #24165297 Report a problem | ||
| 4/10/2026 | Listed for sale | $630,000+70.3%$220/sqft |
Source: Smart MLS #24165297 Report a problem | ||
| 4/1/2021 | Sold | $370,000-7.5%$129/sqft |
Source: Smart MLS #170357230 Report a problem | ||
| 1/18/2021 | Contingent | $399,900$140/sqft |
Source: Smart MLS #170357230 Report a problem | ||
| 12/17/2020 | Price change | $399,900-2.4%$140/sqft |
Source: Smart MLS #170357230 Report a problem | ||
| 11/28/2020 | Listed for sale | $409,900-5.2%$143/sqft |
Source: Coldwell Banker Realty #170357230 Report a problem | ||
| 9/28/2007 | Sold | $432,500$151/sqft |
Source: Smart MLS #G472013 Report a problem | ||
Sell for more on Zillow
Get a Zillow Showcase℠ listing at no additional cost and you could sell for .
$600,500
2% more
+$12,010
With Zillow Showcase(estimated)
$612,510
