Skip main navigation
Sold for $580,000
  • $580,000

    5 Thistle Hollow #5, Avon, CT 06001

    3beds
    2,860sqft
    Condominium, Townhouse
    Built in 1999
    -- sqft lot
    $602,400 Zestimate®
    $203/sqft
    $4,768 Estimated rent

    Home value

    $602,400

    $548,000 - $657,000

    $4,768/mo

    Zestimate® history
    Loading
    Loading...

    Owner options

    List your home for rent

    $4,768/mo

    Rent Zestimate®

    Find your next renter with Zillow Rental Manager. Plus, with online applications, you can quickly screen prospective tenants – for free.

    Learn more

    $4,768/mo

    Rent Zestimate®

    Refinance and save

    $4,806/mo

    Est. payment

    Refinancing to a lower rate could help reduce your monthly payments and save thousands over the life of the loan.

    See today's rates

    $4,806/mo

    Est. payment

    Explore your selling options

    Work with a Zillow partner agent

    Leverage their expertise and Zillow's premium Showcase listings to get your home seen by more buyers.

    Get started

    List with your own agent

    Get your home in front of millions of buyers by listing it on Zillow.

    Learn how to do it

    Sell it yourself

    Take full control of how buyers see your home on Zillow by listing For Sale by Owner (FSBO).

    List your home

    What's special

    Gas fireplaceLofted ceilingLarge primary suiteBuilt-in speakersHardwood floorsTwo walk-in closetsEnd unit
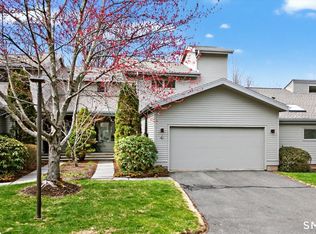
    Extraordinarily designed townhome with many luxurious extras. Easy, low maintenance living, great location in Hunters Run. Very private, end unit with lots of sunlight located in close proximity to the clubhouse for ease of access to all the great amenities. 3 bedrooms, 3 1/2 bath well appointed townhome with many extras perfect for everyday living, effortless entertaining and overnight guests/family. Brand new high end main bath completed in Oct. 2025! Renovated kitchen with new subzero refrigerator, whole house generator, built-in speakers, electric car charger, retractable awning and more...hardwood floors throughout the main floor connecting the spacious great room with gas fireplace, sleek kitchen with plentiful storage, dining room and den. Spacious deck with gas grill. Large primary suite with lofted ceiling and two walk-in closets and brand new spa like ensuite for the ultimate in comfort and style. Upstairs also find laundry and a 2nd bedroom with ensuite. The finished lower-level walkout offers a private outdoor sitting area off the spacious family room/exercise room with built-in shelving and tv and a private third bedroom/office with ensuite full bath. Hunter's Run Amenities include resort-style clubhouse with heated indoor pool, hot tub, fitness center, saunas, pickleball and tennis courts, card room and meeting/event rooms. Conveniently located close to shopping. Lionheart Country Club, West Hartford Center and Bradley airport.

    Zillow last checked:

    Listing updated:

    Listed by:

    Ina Cooper Team of William Raveis Real Estate,

    Ina P. Cooper (860)922-6069,

    William Raveis Real Estate 860-521-4311

    Bought with:

    Allison Sharlow, RES.0801773

    Coldwell Banker Realty

    Source: Smart MLS,MLS#: 24131196MLS Logo

    Facts & features

    Interior

    Bedrooms & bathrooms
    • Bedrooms: 3
    • Bathrooms: 4
    • Full bathrooms: 3
    • 1/2 bathrooms: 1
    Primary bedroom
    • Features: Cathedral Ceiling(s), Ceiling Fan(s), Full Bath, Whirlpool Tub, Walk-In Closet(s), Wall/Wall Carpet
    • Level: Upper
    • Area: 260 Square Feet
    • Dimensions: 13 x 20
    Bedroom
    • Features: Full Bath, Walk-In Closet(s), Wall/Wall Carpet
    • Level: Upper
    • Area: 156 Square Feet
    • Dimensions: 12 x 13
    Bedroom
    • Features: Full Bath, Walk-In Closet(s), Wall/Wall Carpet
    • Level: Lower
    • Area: 156 Square Feet
    • Dimensions: 12 x 13
    Den
    • Features: Hardwood Floor
    • Level: Main
    • Area: 180 Square Feet
    • Dimensions: 12 x 15
    Great room
    • Features: Balcony/Deck, Gas Log Fireplace, French Doors, Hardwood Floor
    • Level: Main
    • Area: 420 Square Feet
    • Dimensions: 20 x 21
    Kitchen
    • Features: Remodeled, Corian Counters, Double-Sink, Hardwood Floor
    • Level: Main
    • Area: 160 Square Feet
    • Dimensions: 8 x 20
    Rec play room
    • Features: Bookcases, Built-in Features, French Doors, Wall/Wall Carpet
    • Level: Lower
    • Area: 440 Square Feet
    • Dimensions: 20 x 22
    Heating
    • Forced Air, Natural Gas
    Cooling
    • Ceiling Fan(s), Central Air
    Appliances
    • Included: Gas Cooktop, Oven, Microwave, Subzero, Dishwasher, Disposal, Washer, Dryer, Gas Water Heater
    Features
    • Central Vacuum
    • Doors: French Doors
    • Basement: Full,Heated,Storage Space,Finished,Cooled,Liveable Space
    • Attic: Access Via Hatch
    • Number of fireplaces: 1
    • Common walls with other units/homes: End Unit
    Interior area
    • Total structure area: 2,860
    • Total interior livable area: 2,860 sqft
    • Finished area above ground: 2,000
    • Finished area below ground: 860

    Property

    Parking
    • Total spaces: 2
    • Parking features: Attached, Garage Door Opener
    • Attached garage spaces: 2
    Features
    • Stories: 3
    • Patio & porch: Deck
    • Exterior features: Awning(s)
    • Has private pool: Yes
    • Pool features: Heated, Indoor
    Lot
    • Features: Few Trees
    Details
    • Parcel number: 2249327
    • Zoning: RU2A

    Construction

    Type & style
    • Home type: Condo
    • Architectural style: Townhouse
    • Property subtype: Condominium, Townhouse
    • Attached to another structure: Yes
    Materials
    • Clapboard, Wood Siding
    Condition
    • New construction: No
    • Year built: 1999

    Utilities & green energy

    • Sewer: Public Sewer
    • Water: Public
    • Utilities for property: Underground Utilities, Cable Available

    Community & HOA

    Community
    • Features: Golf, Health Club, Medical Facilities, Private School(s), Public Rec Facilities, Stables/Riding
    • Security: Security System
    HOA
    • Has HOA: Yes
    • Amenities included: Clubhouse, Exercise Room/Health Club, Pool, Tennis Court(s), Management
    • Services included: Maintenance Grounds, Trash, Snow Removal
    • HOA fee: $615 monthly
    Location
    • Region: Avon

    Financial & listing details

    • Price per square foot: $203/sqft
    • Tax assessed value: $297,420
    • Annual tax amount: $9,146
    • Date on market: 11/9/2025

    Price history

    DateEventPrice
    2/2/2026Sold$580,000-3.3%$203/sqft
    Source: Smart MLS #24131196 Report a problem
    2/2/2026Pending sale$599,500$210/sqft
    Source: Smart MLS #24131196 Report a problem
    11/9/2025Listed for sale$599,500+103.3%$210/sqft
    Source: Smart MLS #24131196 Report a problem
    3/27/2020Sold$294,900$103/sqft
    Source: Smart MLS #170274414 Report a problem

    Public tax history

    Tax history is unavailable.
    Find assessor info on the county website

    Neighborhood: 06001

    Nearby schools

    GreatSchools rating
    Schools provided by the listing agent
    • Elementary: Pine Grove
    • Middle: Avon,Thompson
    • High: Avon

    Source: Smart MLS. This data may not be complete. We recommend contacting the local school district to confirm school assignments for this home.

    Get pre-qualified for a loan
    At Zillow Home Loans, we can pre-qualify you in as little as 5 minutes with no impact to your credit score.

    An equal housing lender. NMLS #10287.

    Sell for more on Zillow
    Get a Zillow Showcase℠ listing at no additional cost and you could sell for .
    $602,400
    2% more
    +$12,048
    With Zillow Showcase(estimated)
    $614,448