Skip main navigation
Off market
  • $482,800

    4 Thornwood Dr, Glassboro, NJ 08028

    2beds
    1,974sqft
    SingleFamily
    Built in 2007
    0.34 Acres Lot
    $482,800 Zestimate®
    $245/sqft
    $2,947 Estimated rent

    Home value

    $482,800

    $459,000 - $507,000

    $2,947/mo

    Zestimate® history
    Loading
    Loading...

    Owner options

    List your home for rent

    $2,947/mo

    Rent Zestimate®

    Find your next renter with Zillow Rental Manager. Plus, with online applications, you can quickly screen prospective tenants – for free.

    Learn more

    $2,947/mo

    Rent Zestimate®

    Refinance and save

    $3,598/mo

    Est. payment

    Refinancing to a lower rate could help reduce your monthly payments and save thousands over the life of the loan.

    See today's rates

    $3,598/mo

    Est. payment

    Explore your selling options

    Work with a Zillow partner agent

    Leverage their expertise and Zillow's premium Showcase listings to get your home seen by more buyers.

    Get started

    List with your own agent

    Get your home in front of millions of buyers by listing it on Zillow.

    Learn how to do it

    Sell it yourself

    Take full control of how buyers see your home on Zillow by listing For Sale by Owner (FSBO).

    List your home

    What's special

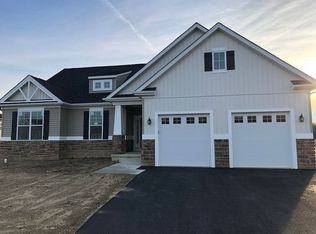
    Live the 55 and older leisure lifestyle in this beautifully renovated home at The Vineyards at Silver Lake Community. Right off of RT 55, you're just five miles from all the excitement of the growing Rowen area as well as the New Inspira Hospital. This beautiful Floridian style ranch home, built-in 2008 was originally a model home and has been completely repainted and updated with new hardwood floors throughout. The custom brick stone fascia in the front of the home gives it a beautiful unique design. The gourmet kitchen includes wrap-around counters, 42" cabinets and an abundance of pull-outs. Beautiful granite countertops and matching granite backsplash. New LG refrigerator, dishwasher, and microwave along with the huge granite top island complete to complete your dream kitchen. The very large master bedroom with tray ceilings features his and her closets with plenty of adjustable hanging and shelf space. Private master bath with double sinks, and an oversized linen closet. The second bedroom is on the other side of the home with another personal bath, making for a great functional floor plan. Elegant substantial dining area space is ready for all those special holidays and gatherings. The home has an incredible amount of features and attributes that are all considered upgrades. The generous office space is so functional, it could be used as a third bedroom. The half-finished basement is great for a craft room and has the flexibility for a playroom, workout, or a TV room, adding a great amount of square footage without losing the multitude of storage space this home has. A custom-built porch for watching sunsets or just enjoying the nice cross breeze. Relax in your large fenced backyard with your own private, heated swimming pool, or alongside on your huge deck, designed for entertaining. large 10X10 shed allows enough storage for all your outdoor needs.

    This property is not currently displayed as for sale or rent on Zillow. This may be different from what's on other websites or public sources.

    Facts & features

    Interior

    Bedrooms & bathrooms
    • Bedrooms: 2
    • Bathrooms: 2
    • Full bathrooms: 2
    Heating
    • Forced air, Solar
    Cooling
    • Central
    Appliances
    • Included: Dishwasher, Microwave, Refrigerator
    Features
    • Ceiling Fan(s), Kitchen Island, Window Treatments, Pantry, Recessed Lighting, Dining Area, Eat-in Kitchen, Air Filter System, Open Floorplan, Wood Floors, Solar Tube(s), Attic, Sprinkler System, Entry Level Bedroom, Formal/Separate Dining Room, Master Bath(s), Upgraded Countertops, Family Room Off Kitchen, Chair Railings, Store/Office, Water Treat System, Stall Shower, Tub Shower
    • Flooring: Tile, Hardwood
    • Basement: Y
    Interior area
    • Total interior livable area: 1,974 sqft
    • Finished area below ground: 0

    Property

    Parking
    • Total spaces: 7
    • Parking features: Garage - Attached
    Features
    • Exterior features: Vinyl
    • Pool features: Private
    Lot
    • Size: 0.34 Acres
    Details
    • Parcel number: 04000560100003
    • Special conditions: Standard

    Construction

    Type & style
    • Home type: SingleFamily
    • Architectural style: Ranch/Rambler
    Materials
    • Frame
    Condition
    • Year built: 2007

    Community & HOA

    HOA
    • Has HOA: Yes
    • HOA fee: $99 monthly
    Location
    • Region: Glassboro
    • Municipality: ELK TWP

    Financial & listing details

    • Price per square foot: $245/sqft
    • Tax assessed value: $216,800
    • Annual tax amount: $7,794

    Price history

    DateEventPrice
    9/21/2020Sold$350,000-5.4%$177/sqft
    Source: Public Record Report a problem
    5/14/2020Listed for sale$369,900+40.6%$187/sqft
    Source: Weichert Realtors-Turnersville #NJGL258532 Report a problem
    9/24/2018Sold$263,000-0.8%$133/sqft
    Source: Public Record Report a problem
    7/6/2018Pending sale$265,000$134/sqft
    Source: Keller Williams Hometown Realty #1001837484 Report a problem
    6/12/2018Listed for sale$265,000$134/sqft
    Source: Keller Williams Realty - Swede #1001837484 Report a problem
    5/2/2018Listing removed$265,000$134/sqft
    Source: BHHS Fox & Roach-Mullica Hill #1000359631 Report a problem
    2/5/2018Price change$265,000-5%$134/sqft
    Source: BHHS Fox & Roach-Mullica Hill North #7011510 Report a problem
    11/7/2017Price change$278,900-1.4%$141/sqft
    Source: BHHS Fox & Roach-Mullica Hill #7011510 Report a problem
    11/3/2017Price change$282,999-0.4%$143/sqft
    Source: Century 21 Hughes-Riggs Realty-Mullica Hill #7011510 Report a problem
    9/1/2017Price change$283,999-0.4%$144/sqft
    Source: CENTURY 21 Hughes-Riggs Realty, Inc #7011510 Report a problem
    6/29/2017Listed for sale$285,000-4.7%$144/sqft
    Source: Century 21 Hughes-Riggs Realty-Mullica Hill #7011510 Report a problem
    5/6/2009Sold$298,900$151/sqft
    Source: Public Record Report a problem

    Public tax history

    YearProperty taxesTax assessment
    2025$7,794 $216,800
    2024$7,794 -0.9%$216,800
    2023$7,868 -1.2%$216,800
    2022$7,963 -1.2%$216,800
    2021$8,058 +6.8%$216,800 +2.5%
    2020$7,544 +19.6%$211,500 +6.4%
    2019$6,307 $198,700
    2018$6,307 -5.8%$198,700
    2017$6,696 -10%$198,700
    2016$7,443 +4.8%$198,700 -12.6%
    2015$7,102 +5.3%$227,400
    2014$6,745 -3.8%$227,400
    2013$7,009 +3.9%$227,400 -19.5%
    2012$6,743 +1.2%$282,500
    2011$6,661 +2.6%$282,500
    2010$6,492 $282,500
    Find assessor info on the county website

    Neighborhood: 08028

    Nearby schools

    GreatSchools rating
    Schools provided by the listing agent
    • Middle: Delsea Regional
    • High: Delsea Regional
    • District: DELSEA REGIONAL HIGH SCHO SCHO

    Source: The MLS. This data may not be complete. We recommend contacting the local school district to confirm school assignments for this home.

    Get a cash offer in 3 minutes
    Find out how much your home could sell for in as little as 3 minutes with a no-obligation cash offer.
    Estimated market value
    $482,800
    Get a cash offer in 3 minutes
    Find out how much your home could sell for in as little as 3 minutes with a no-obligation cash offer.
    Estimated market value
    $482,800