It is my pleasure to announce an exceptional listing in beautiful Cromwell Station. Firstly, the neighborhood is meticulously cared for with all the gardens and common grass areas kept up to a high standard. Trees are found throughout the neighborhood which provide a great taste of nature's beauty in addition to trails for your walking pleasure. From the convenience of the location to the privacy you have as you drive in, this neighborhood is sought after for many reasons. 4 Tigreff Court was originally a model home in the community with its three bedrooms, three and a half baths and three finished levels totaling 2142 square feet. There is a detailed history of the care and investment put into this home by the owners as well as the previous owners. The previous owners updated the systems, windows, kitchen, lower-level full bath and installed a new architectural roof with fireproof sheathing and an anti-rust chimney flue treatment (2019). The present owners continued the excellent tradition of investment and upkeep of the house with new paint throughout (2020), new carpet on the stairs and upper level (2020), new foyer flooring (2021), primary and guest bathroom renovations (2021), lower-level bathroom update (2022), new backsplash, cabinet paint, ceiling fan in the kitchen (2021), new refrigerator and stove (2024). The HVAC and HWH have been serviced yearly. Now to the charm of the property itself. The lovely brick front is graced by perennial gardens and fronted by green space. As you step into the warm and inviting living room, you notice immediately that the owners have thought of every detail. The living/dining area is spacious for seating as well as for dining and is filled with light from oversized windows. Hardwood floors, crown molding, chair rail and textured paint give exceptional character to the room. The kitchen is large with great cabinet and counter space and new appliances. It could easily accommodate an island and/or a small table for informal meals by the fireplace or keep it as a cozy reading nook! From there you transition to the deck which provides great outdoor entertainment space right off the kitchen. As we move upstairs, there are three bedrooms and two full baths. The primary bedroom with renovated ensuite bath also has great closet space and oversized windows which bring a lot of natural light into the room. The other two bedrooms are nicely sized, one of which is an office where the owners can remove the desk if requested. The attic is easily accessible, part floored, has electricity and shelving for storage. This exceptional home continues to a large lower-level family room with another fireplace, full bath, high grade carpet, plenty of storage and a utility room with additional cabinets and shelving. The owners are also leaving the home cinema system for the new owner's enjoyment. From the family room, sliding doors lead to a patio, grassy area and gardens which makes for another gathering space for family and friends. Come and see this wonderful property and enjoy the ambiance it exudes. From a convenient location to roadways and amenities, you will still find peace and quiet in this "tucked away" spot that the owners have enjoyed so much. If you want a move-in ready home with spacious living and great outdoor space, come and visit 4 Tigreff Court!
Sold for $374,000
$374,000
4 Tigreff Ct, Parkville, MD 21234
3beds
1,678sqft
Townhouse
Built in 1989
1,890 Square Feet Lot
$378,900 Zestimate®
$223/sqft
$2,621 Estimated rent
Home value
$378,900
$356,000 - $405,000
$2,621/mo
Zestimate® history
Owner options
List your home for rent
$2,621/mo
Rent Zestimate®
Find your next renter with Zillow Rental Manager. Plus, with online applications, you can quickly screen prospective tenants – for free.
$2,621/mo
Rent Zestimate®
Refinance and save
$2,394/mo
Est. payment
Refinancing to a lower rate could help reduce your monthly payments and save thousands over the life of the loan.
$2,394/mo
Est. payment
Explore your selling options
Work with a Zillow partner agent
Leverage their expertise and Zillow's premium Showcase listings to get your home seen by more buyers.
Get startedList with your own agent
Get your home in front of millions of buyers by listing it on Zillow.
Learn how to do itSell it yourself
Take full control of how buyers see your home on Zillow by listing For Sale by Owner (FSBO).
List your homeWhat's special
Lovely brick frontBathroom renovationsRenovated ensuite bathPerennial gardensHome cinema systemNew foyer flooringHardwood floors
Zillow last checked:
Listing updated:
Listed by:
Mary Lisa Schaller 443-739-2610,
Cummings & Co. Realtors
Bought with:
Azam Khan, 526275
Long & Foster Real Estate, Inc.
Source: Bright MLS,MLS#: MDBC2112240
Facts & features
Interior
Bedrooms & bathrooms
- Bedrooms: 3
- Bathrooms: 4
- Full bathrooms: 3
- 1/2 bathrooms: 1
- Main level bathrooms: 1
Rooms
- Room types: Living Room, Primary Bedroom, Bedroom 2, Bedroom 3, Kitchen, Family Room
Basement
- Description: Percent Finished: 75.0
- Area: 714
Heating
- Forced Air, Heat Pump, Electric
Cooling
- Heat Pump, Electric
Appliances
- Included: Microwave, Dishwasher, Disposal, Dryer, Exhaust Fan, Oven/Range - Electric, Refrigerator, Washer, Electric Water Heater
- Laundry: Lower Level
Features
- Ceiling Fan(s), Crown Molding
- Windows: Replacement
- Basement: Full,Rear Entrance,Finished
- Number of fireplaces: 2
- Fireplace features: Glass Doors, Insert
Interior area
- Total structure area: 2,142
- Total interior livable area: 1,678 sqft
- Finished area above ground: 1,428
- Finished area below ground: 250
Property
Parking
- Parking features: Off Street
Accessibility
- Accessibility features: None
Features
- Levels: Three
- Stories: 3
- Pool features: None
Lot
- Size: 1,890 Square Feet
Details
- Additional structures: Above Grade, Below Grade
- Parcel number: 04092000000964
- Zoning: RESIDENTIAL
- Special conditions: Standard
Construction
Type & style
- Home type: Townhouse
- Architectural style: Traditional
- Property subtype: Townhouse
Materials
- Brick
- Foundation: Block
Condition
- Very Good
- New construction: No
- Year built: 1989
Utilities & green energy
- Sewer: Public Sewer
- Water: Public
Community & HOA
Community
- Subdivision: Cromwell Station
HOA
- Has HOA: Yes
- HOA fee: $42 monthly
Location
- Region: Parkville
Financial & listing details
- Price per square foot: $223/sqft
- Tax assessed value: $278,233
- Annual tax amount: $3,137
- Date on market: 11/15/2024
- Listing agreement: Exclusive Right To Sell
- Ownership: Fee Simple
Price history
| Date | Event | Price |
|---|---|---|
| 12/30/2024 | Sold | $374,000$223/sqft |
Source:  Bright MLS #MDBC2112240 Report a problem Bright MLS #MDBC2112240 Report a problem | ||
| 11/21/2024 | Pending sale | $374,000$223/sqft |
Source: Bright MLS #MDBC2112240 Report a problem | ||
| 11/15/2024 | Listed for sale | $374,000+44.4%$223/sqft |
Source: Bright MLS #MDBC2112240 Report a problem | ||
| 10/24/2019 | Sold | $259,000$154/sqft |
Source: Public Record Report a problem | ||
| 8/27/2019 | Price change | $259,000-3.7%$154/sqft |
Source: Cummings & Co. Realtors #MDBC470162 Report a problem | ||
| 8/7/2019 | Listed for sale | $269,000+25.1%$160/sqft |
Source: Cummings & Co. Realtors #MDBC470162 Report a problem | ||
| 2/3/2004 | Sold | $215,000$128/sqft |
Source: Public Record Report a problem | ||
Public tax history
| Year | Property taxes | Tax assessment |
|---|---|---|
| 2025 | $4,345 +28.9% | $297,600 +7% |
| 2024 | $3,372 +7.5% | $278,233 +7.5% |
| 2023 | $3,137 +8.1% | $258,867 +8.1% |
| 2022 | $2,903 | $239,500 |
| 2021 | $2,903 | $239,500 |
| 2020 | $2,903 -4.4% | $239,500 -4.4% |
| 2019 | $3,037 +1.5% | $250,600 +1.5% |
| 2018 | $2,993 +1.5% | $246,933 +1.5% |
| 2017 | $2,948 +6.1% | $243,267 +1.5% |
| 2016 | $2,778 | $239,600 +1.1% |
| 2015 | $2,778 | $237,000 +1.1% |
| 2014 | $2,778 | $234,400 +1.1% |
| 2013 | -- | $231,800 |
| 2012 | -- | $231,800 |
| 2011 | -- | $231,800 -11.4% |
| 2010 | -- | $261,480 +6.9% |
| 2009 | -- | $244,540 +7.4% |
| 2008 | -- | $227,600 +8% |
| 2007 | -- | $210,660 +11.2% |
| 2006 | -- | $189,512 +12.6% |
| 2005 | -- | $168,366 +14.4% |
| 2004 | -- | $147,220 +4% |
| 2003 | -- | $141,530 +4.2% |
| 2002 | -- | $135,840 +4.4% |
| 2001 | -- | $130,150 |
Find assessor info on the county website
Neighborhood: 21234
Nearby homes
- $380,0003 bd3 ba1.5k sqft6 Tigreff Ct, Baltimore, MD 21234Sold

- $364,0003 bd3 ba1.4k sqft2 Tigreff Ct, Baltimore, MD 21234Off Market
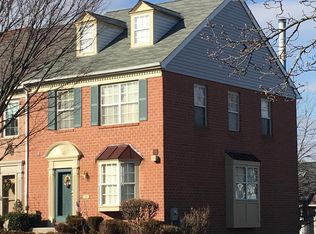
- $355,1003 bd4 ba1.4k sqft8 Tigreff Ct, Parkville, MD 21234Off Market

- $390,0003 bd4 ba1.8k sqft10 Tigreff Ct, Baltimore, MD 21234Sold
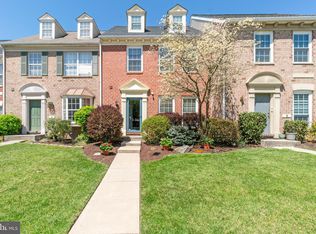
- $337,600-- bd2 ba1.4k sqft12 Tigreff Ct, Baltimore, MD 21234Off Market
- $345,500-- bd2 ba1.4k sqft14 Tigreff Ct, Baltimore, MD 21234Off Market
- $366,2003 bd3 ba1.4k sqft13 Roger Valley Ct, Baltimore, MD 21234Off Market
- $600-- bd-- ba-- sqftForest Valley Rd, Parkville, MD 21234Off Market
Nearby schools
GreatSchools rating
- 7/10Pine Grove Elementary SchoolGrades: PK-5Distance: 1 mi
- 5/10Pine Grove Middle SchoolGrades: 6-8Distance: 0.9 mi
- 4/10Loch Raven High SchoolGrades: 9-12Distance: 1 mi
Schools provided by the listing agent
- High: Loch Raven
- District: Baltimore County Public Schools
Source: Bright MLS. This data may not be complete. We recommend contacting the local school district to confirm school assignments for this home.
Get a cash offer in 3 minutes
Find out how much your home could sell for in as little as 3 minutes with a no-obligation cash offer.
Estimated market value
$378,900
Get a cash offer in 3 minutes
Find out how much your home could sell for in as little as 3 minutes with a no-obligation cash offer.
Estimated market value
$378,900
- Maryland
- Baltimore County
- Carney
- 21234
- 4 Tigreff Ct
Nearby cities
Nearby zip codes
Other Carney Topics
